311 Muirfield Drive, Winston-Salem, NC 27106
- $699,000
- 3
- BD
- 3
- BA
- 3,356
- SqFt




- List Price
- $699,000
- MLS#
- 1234589
- Status
- ACTIVE
- Type
- Single Family Residential
- Subtype
- Stick/Site Built
- Bedrooms
- 3
- Bathrooms
- 3
- Full-baths
- 2
- Half-baths
- 1
- Living Area
- 3,356
- Lot Size
- 3,049
- Neighborhood
- Muirfield
- Garage Spaces
- 2
Property Description
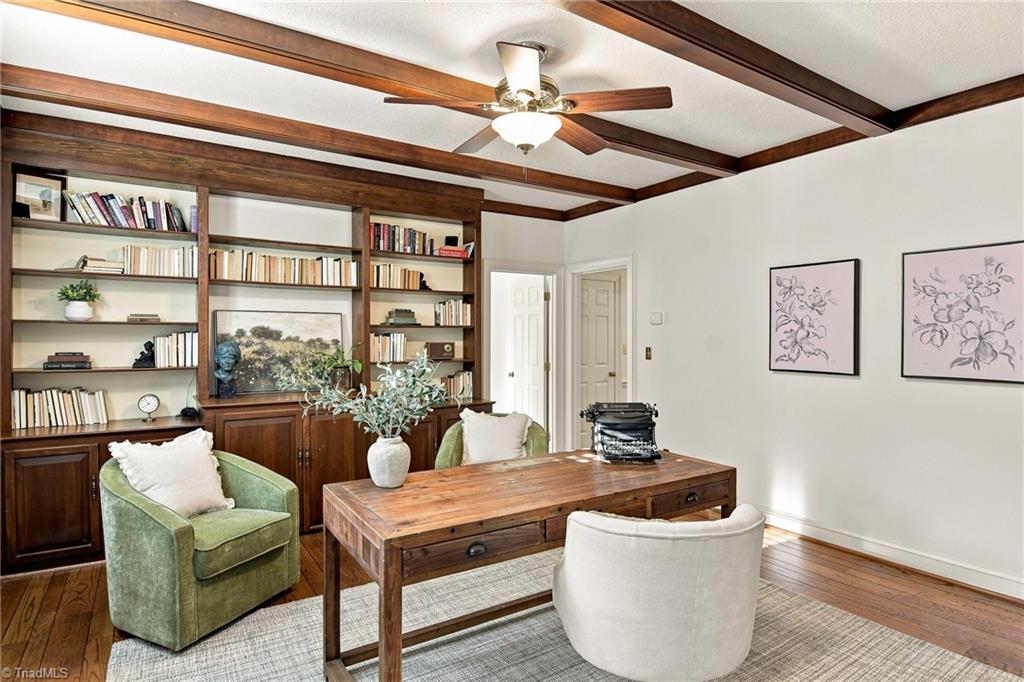
Welcome to sought-after Muirfield! This spacious 3-bedroom, 2.5-bath home offers over 3,300 square feet of living space, with more than 2,300 square feet conveniently located on the main level. The main level features a generous primary suite with ensuite bath, dedicated office, large dining room, and beautiful hardwood floors throughout. Upstairs, two large bedrooms are connected by a shared bathroom, offering comfortable space for family or guests. Enjoy relaxing or entertaining on the private brick back patio. The attached carport provides convenient covered parking and features a recently installed roof. The home has been pre-inspected for added peace of mind and ease of transaction. A wonderful opportunity to make your home in one of the area's most sought-after neighborhoods.
/u.realgeeks.media/greenhavenrealty/Green_Haven_Logo_-_real-geeks.jpg)
Additional Information
- Acres
- 0.07
- Appliances
- Oven, Cooktop, Dishwasher, Disposal, Electric Water Heater
- Built Information
- Existing
- Cooling Type
- Attic Fan, Central Air
- Exterior Features
- Garden
- Fireplaces
- 1
- Flooring
- Tile, Wood
- Garage Description
- Attached Carport
- Heating
- Heat Pump, Zoned, Electric
- Heating Fuel
- Electric
- Home Owners Assoc
- Yes
- Hoa Fee Amount
- $825
- Interior Features
- Built-in Features, Ceiling Fan(s), Solid Surface Counter, Wet Bar
- Living Area
- 3,356
- Lot Size
- 3,049
- Parking
- Carport, Driveway, Attached Carport
- Sewer
- Private Sewer
- Show Street Address
- Yes
- Subdivision
- Muirfield
- Water
- Public
- Water Heater
- Electric
- Year Built
- 1980
Mortgage Calculator
Listing courtesy of Shipley Co LLC. Contact: