1388 Ashfield Drive, Lewisville, NC 27023
- $854,900
- 4
- BD
- 3
- BA
- 3,254
- SqFt




- Sold Price
- $854,900
- List Price
- $869,900
- Closing Date
- Oct 23, 2026
- MLS#
- 1233707
- Status
- CLOSED
- Type
- Single Family Residential
- New Construction
- Yes
- Subtype
- Stick/Site Built
- Bedrooms
- 4
- Bathrooms
- 3
- Full-baths
- 3
- Living Area
- 3,254
- Lot Size
- 29,620
- Neighborhood
- Woodview Estates
- Garage Spaces
- 2
Property Description
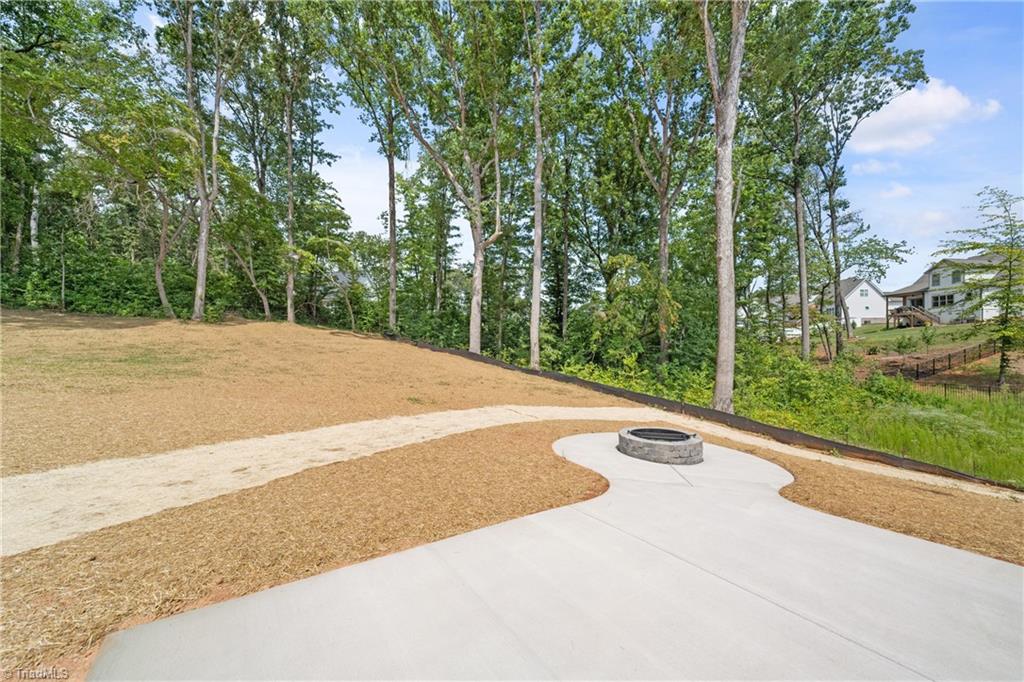
Beautiful new construction in Lewisville with a thoughtful floor plan, stylish finishes and flexible living spaces. Soft wood tones create a warm, inviting feel throughout. The kitchen features white cabinetry, a contrasting wood island and an impressive walk-in pantry with abundant storage. Enjoy a bright laundry room and a spacious main-level primary suite with a dramatic tiled bathroom. A second main-level bedroom offers flexibility as a guest room, home office, or study. The back staircase leads you upstairs, where you'll find a bedroom with a vaulted ceiling, a convenient buddy bath, a fourth bedroom and a bonus room. Outside, the deck and patio overlook a relatively level backyard, providing plenty of room for entertaining, play, or relaxing. A beautiful new home, ready for its first owners!
/u.realgeeks.media/greenhavenrealty/Green_Haven_Logo_-_real-geeks.jpg)
Additional Information
- Acres
- 0.68
- Appliances
- Microwave, Oven, Cooktop, Dishwasher, Disposal, Range Hood, Tankless Water Heater
- Built Information
- New
- Cooling Type
- Central Air
- Fencing
- None
- Fireplaces
- 1
- Flooring
- Tile, Wood
- Garage Description
- Attached Garage, Front Load Garage
- Heating
- Forced Air, Natural Gas
- Heating Fuel
- Natural Gas
- Home Owners Assoc
- Yes
- Hoa Fee Amount
- $550
- Interior Features
- Built-in Features, Ceiling Fan(s), Dead Bolt(s), Freestanding Tub, Kitchen Island, Pantry, Separate Shower
- Land Description
- City Lot, Level, Sloped
- Living Area
- 3,254
- Lot Description
- City Lot, Level, Sloped
- Lot Size
- 29,620
- Parking
- Driveway, Garage, Paved, Garage Door Opener, Attached, Garage Faces Front
- Sewer
- Septic Tank
- Show Street Address
- Yes
- Subdivision
- Woodview Estates
- Water
- Public
- Water Heater
- Tankless
- Year Built
- 2026
How much is your home worth?
...get instant property value now!
Mortgage Calculator
Listing courtesy of Berkshire Hathaway HomeServices Carolinas Realty. Contact:
Selling Office: Shannon Conrad & Associates, Inc..