431 Stratton Avenue, Winston-Salem, NC 27101
- $169,900
- 2
- BD
- 1
- BA
- 1,305
- SqFt



- List Price
- $169,900
- MLS#
- 1233177
- Status
- ACTIVE
- Type
- Single Family Residential
- Subtype
- Stick/Site Built
- Bedrooms
- 2
- Bathrooms
- 1
- Full-baths
- 1
- Living Area
- 1,305
- Lot Size
- 14,374
- Neighborhood
- Dogwood Hill
Property Description
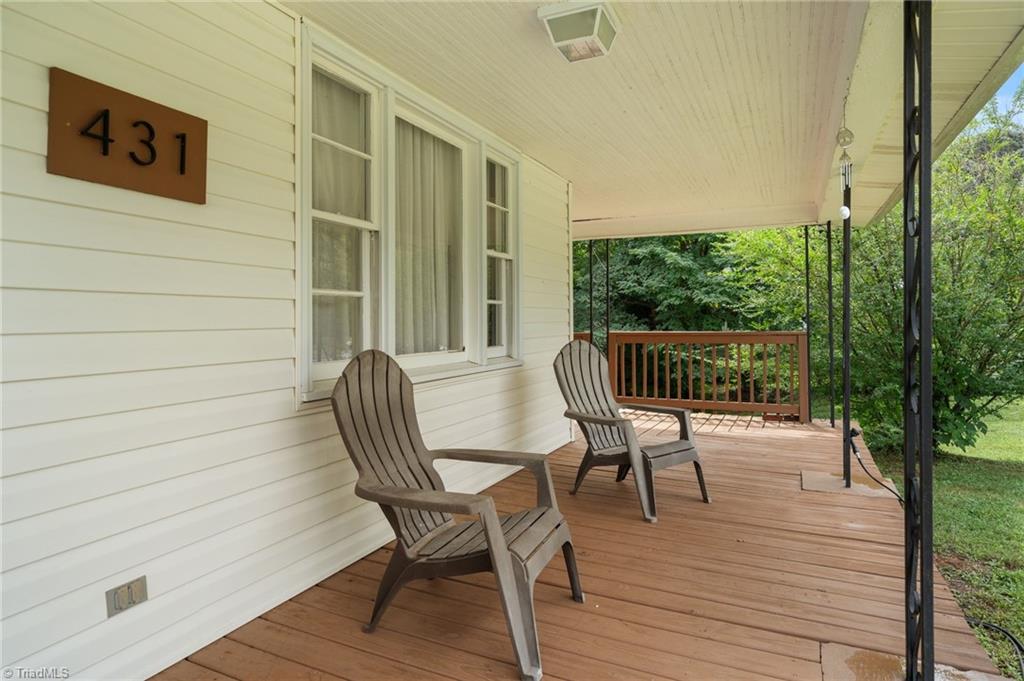
Welcome home to this charming 1940-built bungalow offering classic character combined with modern updates. This cozy 2-bedroom, 1-bath home features gorgeous hardwood floors, a bright living space, and a stunning kitchen equipped with granite counters and stainless-steel appliances. Enjoy your morning coffee in the built-in breakfast nook or relax on the beautiful covered front porch. Additional highlights include a dual-vanity bath setup and a generous, tall crawl space providing ample storage or future expansion potential. Set on a spacious 0.33-acre lot in Dogwood Village, this property is super convenient to Downtown Winston-Salem, Salem Lake, and local parks. Move-in ready and waiting for you at an amazing price! Fridge, Washer, and Dryer to Convey - Schedule your tour today!
/u.realgeeks.media/greenhavenrealty/Green_Haven_Logo_-_real-geeks.jpg)
Additional Information
- Acres
- 0.33
- Appliances
- Microwave, Dishwasher, Free-Standing Range, Electric Water Heater
- Built Information
- Existing
- Cooling Type
- Wall Unit(s), Window Unit(s)
- Energy
- Insulated Doors, Insulated Windows
- Exterior Features
- Lighting, Garden
- Fencing
- None
- Fireplaces
- 1
- Flooring
- Vinyl, Wood
- Garage Description
- None
- Heating
- Forced Air, Oil
- Heating Fuel
- Oil
- Interior Features
- Ceiling Fan(s), Dead Bolt(s)
- Land Description
- Cleared, Dead End, Level
- Living Area
- 1,305
- Lot Description
- Cleared, Dead End, Level
- Lot Size
- 14,374
- Parking
- Driveway, Paved, On Street, No Garage
- Sewer
- Public Sewer
- Show Street Address
- Yes
- Style
- Bungalow
- Subdivision
- Dogwood Hill
- Water
- Public
- Water Heater
- Electric
- Year Built
- 1940
Mortgage Calculator
Listing courtesy of Pro Realty Group. Contact: