4701 Pebble Lake Drive, Pfafftown, NC 27040
- $554,900
- 4
- BD
- 5
- BA
- 3,572
- SqFt





- List Price
- $554,900
- MLS#
- 1232990
- Status
- ACTIVE
- Type
- Single Family Residential
- Subtype
- Stick/Site Built
- Bedrooms
- 4
- Bathrooms
- 5
- Full-baths
- 4
- Half-baths
- 1
- Living Area
- 3,572
- Lot Size
- 24,393
- Neighborhood
- Lochurst
- Garage Spaces
- 2
Property Description
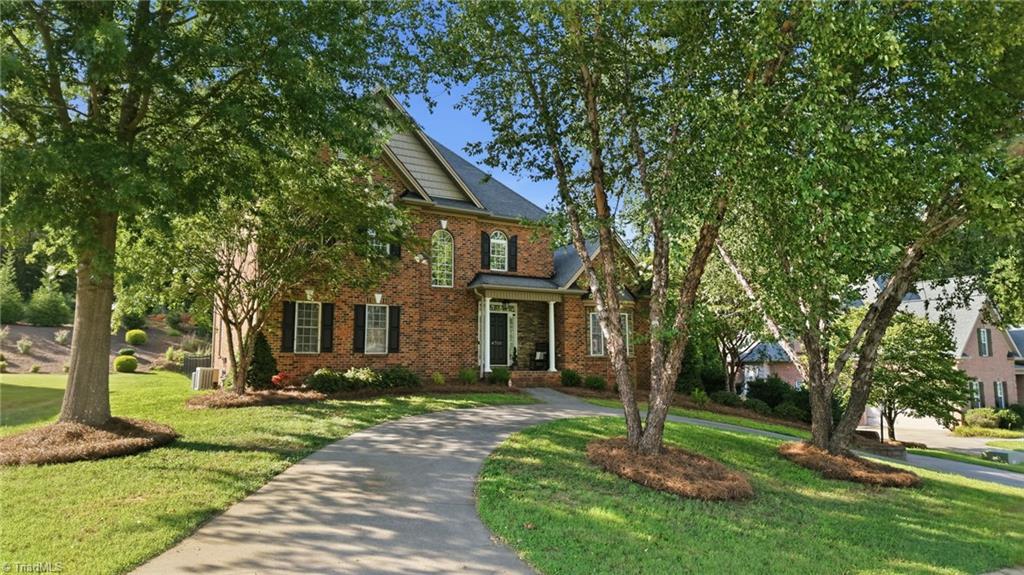
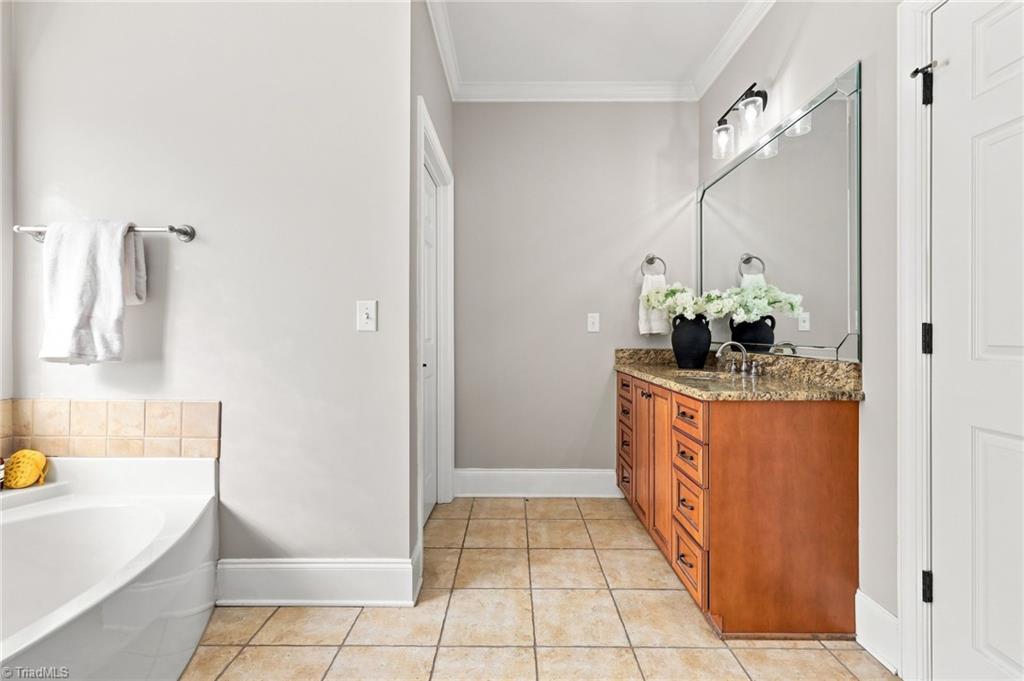
Welcome to Lochurst, located in the Reagan school district! This gorgeous all-brick home offers 3 finished levels of living space with room for everyone. Featuring 4 bedrooms & 4.5 bathrooms, the home showcases beautifully refinished hardwood floors, updated carpet, fresh paint, & a spacious main-level primary suite. The kitchen is equipped with updated appliances & open floorplan. Upstairs, you'll find additional flexible living space, including an office w/ recent LVP flooring & the 2nd-level HVAC has been updated. The finished basement provides endless possibilities for a bonus plus a full bath. Outside, enjoy an updated back deck that's perfect for entertaining, along with a convenient circle drive. Generous living space, thoughtful updates, exceptional location & a great neighborhood w/ amenities like a playground w/ swings & play structures, 40'x80' pool w/ covered pavilion, lakes for fishing/canoeing, 2 tennis courts & more! Ask about lender credits w/ preferred lender.
/u.realgeeks.media/greenhavenrealty/Green_Haven_Logo_-_real-geeks.jpg)
Additional Information
- Acres
- 0.56
- Appliances
- Microwave, Dishwasher, Disposal, Double Oven, Range, Exhaust Fan, Gas Cooktop, Ice Maker, Free-Standing Range, Tankless Water Heater
- Built Information
- Existing
- Cooling Type
- Central Air, Heat Pump, Multi Units
- Elementary School
- Vienna
- Fenced
- Yes
- Fencing
- Fenced
- Fireplaces
- 2
- Flooring
- Carpet, Engineered Hardwood, Wood
- Garage Description
- Attached Garage
- Heating
- Dual Fuel System, Fireplace(s), Heat Pump, Multiple Systems, Electric, Natural Gas
- Heating Fuel
- Electric, Natural Gas
- High School
- Reagan
- Home Owners Assoc
- Yes
- Hoa Fee Amount
- $500
- Interior Features
- Built-in Features, Ceiling Fan(s), Dead Bolt(s), Soaking Tub, Kitchen Island, Pantry
- Living Area
- 3,572
- Lot Size
- 24,393
- Middle School
- Lewisville
- Parking
- Driveway, Garage, Paved, Circular Driveway, Garage Door Opener, Attached
- Sewer
- Public Sewer
- Show Street Address
- Yes
- Subdivision
- Lochurst
- Water
- Public
- Water Heater
- Tankless
- Year Built
- 2006
Mortgage Calculator
Listing courtesy of Brick & Brass Realty LLC. Contact: