4050 Dresden Drive, Winston-Salem, NC 27104
- $585,000
- 4
- BD
- 4
- BA
- 3,256
- SqFt



- List Price
- $585,000
- MLS#
- 1231755
- Status
- COMING SOON-NO SHOW
- Type
- Single Family Residential
- Subtype
- Stick/Site Built
- Bedrooms
- 4
- Bathrooms
- 4
- Full-baths
- 4
- Living Area
- 3,256
- Lot Size
- 17,859
- Neighborhood
- Sherwood Forest
- Garage Spaces
- 2
Property Description
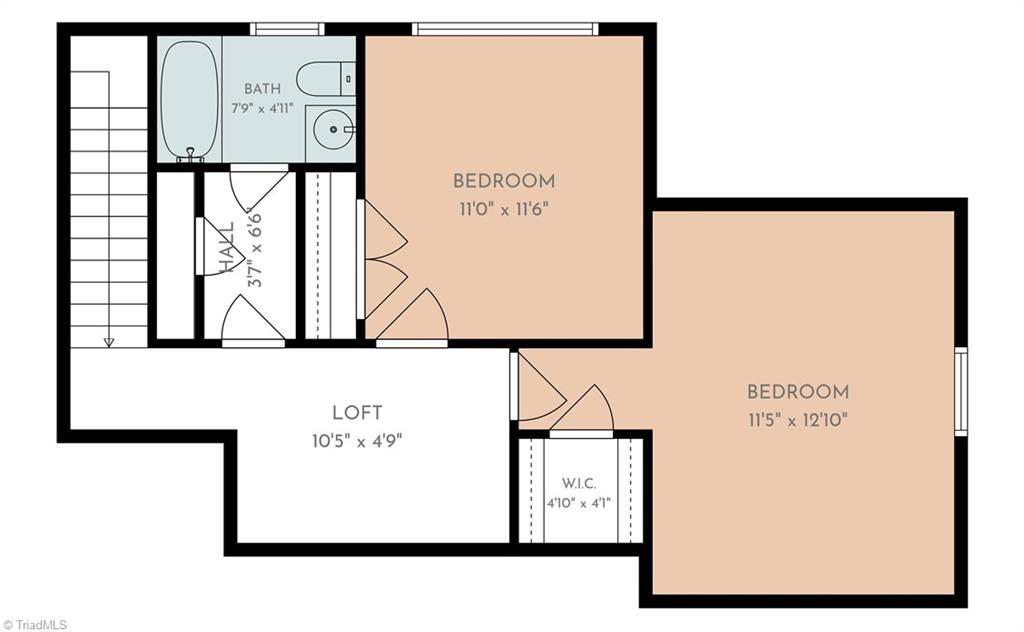
Welcome to this spacious 4 bed, 4 bath home offering a fabulous layout, updates throughout & tucked in the lovely Sherwood Forest neighborhood! Bright, flexible front room can be formal dining room, large living room or combination of both! This versatile space flows into a beautiful kitchen feat. updated cabinets, granite counters, large island, breakfast nook & SS appliances. Nearby cozy den w/gas log FP & built-ins. Main level primary bedroom suite offers a sitting area, walk-in closet & tile shower. 2nd bedroom/bath on main + laundry room add convenience. Upstairs find 2 generous bedrooms, full bath & a bonus loft area. All baths w/updated vanities & tile finishes! Ample space in finished bsmnt incl. a huge playroom, craft room/office, mudroom + full bath. Great storage. Peaceful screened porch off the kitchen-grab your cup of coffee or grill out on the deck! Nestled in an established neighborhood close to nghbd pool, enjoy also being minutes from shops, restaurants & hwy access.
/u.realgeeks.media/greenhavenrealty/Green_Haven_Logo_-_real-geeks.jpg)
Additional Information
- Acres
- 0.41
- Appliances
- Microwave, Dishwasher, Disposal, Free-Standing Range, Cooktop, Gas Water Heater
- Built Information
- Existing
- Cooling Type
- Central Air
- Fenced
- Yes
- Fencing
- Fenced
- Fireplaces
- 1
- Flooring
- Carpet, Engineered Hardwood, Tile
- Garage Description
- Basement Garage
- Heating
- Forced Air, Natural Gas
- Heating Fuel
- Natural Gas
- Interior Features
- Built-in Features, Ceiling Fan(s), Dead Bolt(s), Kitchen Island, Solid Surface Counter, Vaulted Ceiling(s)
- Land Description
- Dead End, Level, Subdivided, Sloped
- Living Area
- 3,256
- Lot Description
- Dead End, Level, Subdivided, Sloped
- Lot Size
- 17,859
- Parking
- Driveway, Garage, Deck, Paved, Basement
- Sewer
- Private Sewer
- Show Street Address
- Yes
- Style
- Transitional
- Subdivision
- Sherwood Forest
- Water
- Public
- Water Heater
- Gas
- Year Built
- 1972
Mortgage Calculator
Listing courtesy of Keller Williams Realty Elite. Contact: