236 Lilac Drive, Kernersville, NC 27284
- $420,000
- 3
- BD
- 3
- BA
- 2,469
- SqFt




- List Price
- $420,000
- MLS#
- 1231398
- Status
- ACTIVE
- Type
- Single Family Residential
- Subtype
- Stick/Site Built
- Bedrooms
- 3
- Bathrooms
- 3
- Full-baths
- 2
- Half-baths
- 1
- Living Area
- 2,469
- Lot Size
- 23,958
- Neighborhood
- Ingram Estates
- Garage Spaces
- 2
Property Description
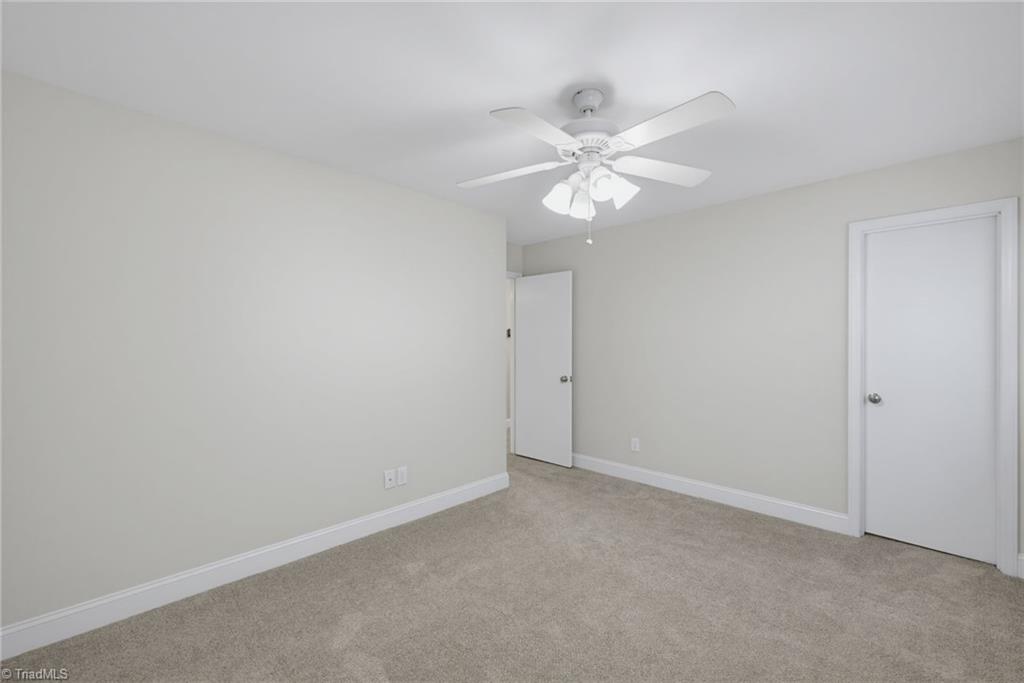
Welcome to this beautiful 3-bed/2.5-bath home, where classic charm meets thoughtful updates! This home sits on 0.55 acres, no HOA, & offers plenty of space inside and out. The updated kitchen features solid-surface countertops, tile backsplash/flooring, and stainless-steel appliances, while the spacious living room offers new LVP flooring & cozy new gas logs w/ owned propane tank. Gorgeous, updated ensuite and second baths upstairs. Finished basement with a second wood-burning fireplace provides space to relax, entertain, or create a home office/Flex/game room. Outside, an expansive Trex-like deck overlooks a newly fenced backyard w/ approx. 360 feet of 6-foot privacy fencing. Recent improvements include new vinyl siding, replacement windows, new upstairs HVAC & ductwork, a preventative termite bait system, proactive yard drainage enhancements, recent septic service/pumping, and a new custom chimney cap. A two-car side-loading basement garage completes the package!
/u.realgeeks.media/greenhavenrealty/Green_Haven_Logo_-_real-geeks.jpg)
Additional Information
- Acres
- 0.55
- Appliances
- Microwave, Dishwasher, Free-Standing Range, Cooktop, Electric Water Heater, Attic Fan
- Built Information
- Existing
- Cooling Type
- Attic Fan, Central Air
- Elementary School
- Call School Board
- Energy
- Storm Doors
- Fenced
- Yes
- Fencing
- Fenced, Privacy
- Fireplaces
- 2
- Flooring
- Carpet, Tile, Vinyl
- Garage Description
- Attached Garage, Basement Garage, Side Load Garage
- Heating
- Fireplace(s), Forced Air, Heat Pump, Electric, Propane
- Heating Fuel
- Electric, Propane Gas
- High School
- Call School Board
- Interior Features
- Ceiling Fan(s), Dead Bolt(s), Interior Attic Fan, Pantry, Solid Surface Counter
- Land Description
- Corner Lot, Subdivided
- Living Area
- 2,469
- Lot Description
- Corner Lot, Subdivided
- Lot Dimensions
- 112 x 197 x 138 x 203
- Lot Size
- 23,958
- Middle School
- Call School Board
- Parking
- Driveway, Garage, Attached, Basement, Garage Faces Side
- Sewer
- Septic Tank
- Show Street Address
- Yes
- Subdivision
- Ingram Estates
- Water
- Public
- Water Heater
- Electric
- Year Built
- 1985
Mortgage Calculator
Listing courtesy of eXp Realty. Contact: