1019 Duggins Street, Kernersville, NC 27284
- $294,900
- 4
- BD
- 3
- BA
- 1,829
- SqFt




- List Price
- $294,900
- MLS#
- 1231058
- Status
- ACTIVE
- Type
- Single Family Residential
- New Construction
- Yes
- Subtype
- Stick/Site Built
- Bedrooms
- 4
- Bathrooms
- 3
- Full-baths
- 2
- Half-baths
- 1
- Living Area
- 1,829
- Lot Size
- 17,772
- Garage Spaces
- 2
Property Description
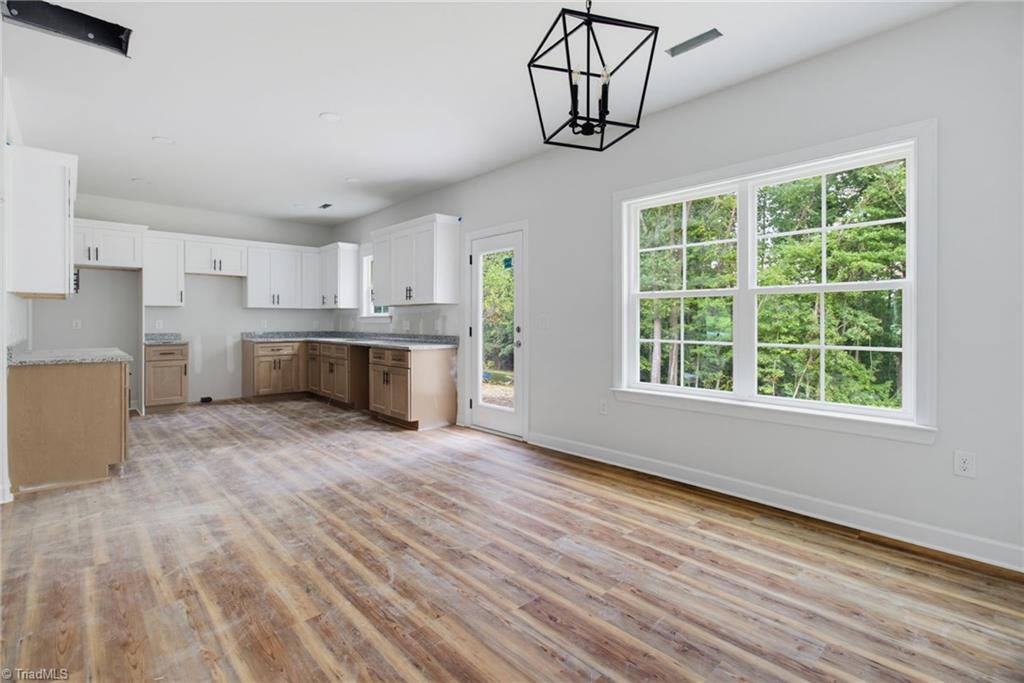
Brand-new 2-story home in Kernersville! This stunning 4-bedroom, 2.5-bath residence offers thoughtfully designed living space with modern finishes and timeless charm. Step inside and be greeted by an open-concept main floor—perfect for entertaining and everyday living. Upstairs, retreat to the luxurious primary suite boasting a walk-in closet and a spa-like ensuite bathroom with dual sink/vanities. Three additional bedrooms offer plenty of space for family, guests, or a home office. Attached two car garage for parking, storage or work area. Don't miss your chance to own a brand-new home in a convenient location in Kernersville. Schedule your tour today! All information believed to be accurate but not guaranteed. This home is currently under construction and is not yet complete. Buyers to verify all information prior to entering into a purchase agreement. Listing Agent member of building contractor LLC.
/u.realgeeks.media/greenhavenrealty/Green_Haven_Logo_-_real-geeks.jpg)
Additional Information
- Acres
- 0.41
- Appliances
- Microwave, Dishwasher, Free-Standing Range, Electric Water Heater
- Built Information
- New
- Cooling Type
- Central Air
- Flooring
- Vinyl
- Foundation Basement
- Slab
- Garage Description
- Attached Garage
- Heating
- Heat Pump, Electric
- Heating Fuel
- Electric
- Interior Features
- Ceiling Fan(s), Dead Bolt(s)
- Living Area
- 1,829
- Lot Size
- 17,772
- Parking
- Driveway, Garage, Garage Door Opener, Attached
- Sewer
- Public Sewer
- Show Street Address
- Yes
- Water
- Public
- Water Heater
- Electric
- Year Built
- 2026
Mortgage Calculator
Listing courtesy of Sidden and Associates Inc. Contact: