520 Barrett Road, Winston-Salem, NC 27104
- $529,000
- 4
- BD
- 5
- BA
- 3,704
- SqFt




- List Price
- $529,000
- Price Change
- ▼ $20,000 1788891588
- MLS#
- 1229892
- Status
- ACTIVE
- Type
- Single Family Residential
- Subtype
- Stick/Site Built
- Bedrooms
- 4
- Bathrooms
- 5
- Full-baths
- 3
- Half-baths
- 2
- Living Area
- 3,704
- Lot Size
- 12,632
- Neighborhood
- Barrett Place
- Garage Spaces
- 2
Property Description
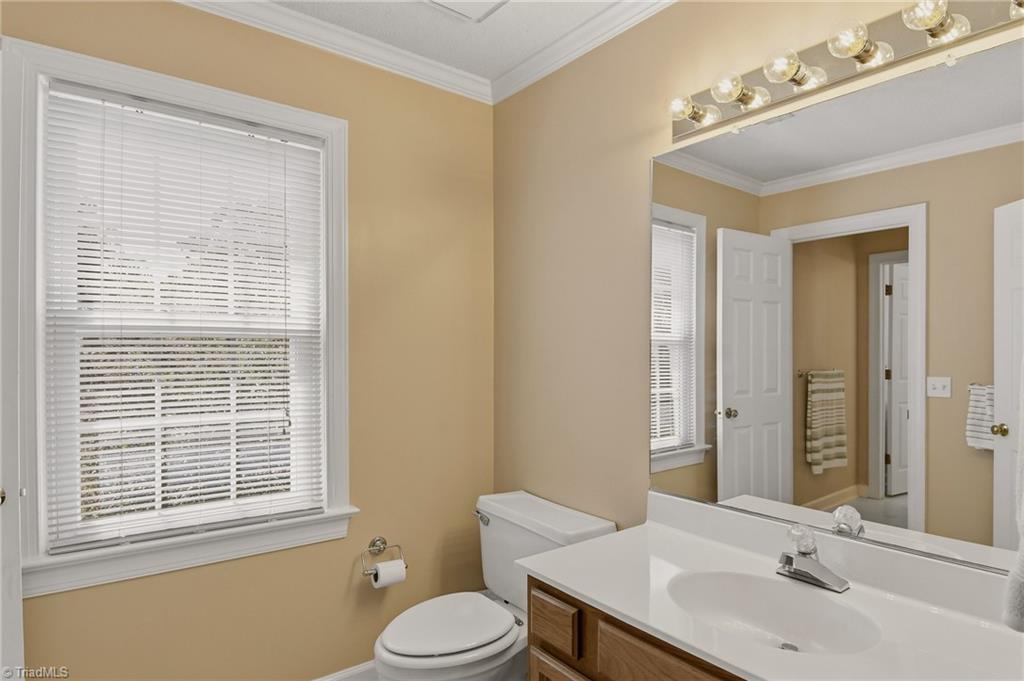
Located on a quiet dead-end street in the desirable Barrett Place subdivision of Sherwood Forest, this warm and inviting 4-bedroom, 3.2 bath home offers 3,704 sq ft of thoughtfully designed living space. Charming curb appeal welcomes you inside to elegant living & dining rooms accented by beautiful dentil molding, along with a spacious den featuring a cozy fireplace. The bright eat-in kitchen is filled with natural light and offers granite countertops. The main-level primary suite includes a generous walk-in closet and private en suite bath. Upstairs you’ll find three spacious bedrooms and a tucked-away “secret” office. The finished basement provides a versatile recreation room and a rear-entry two-car garage. Step from the den onto the deck overlooking the large, level, fenced back yard. Recent updates include a new roof (2025), fresh interior paint (2026), gutter guards (2025), a custom chimney cap (2023), and new carpet & LVP flooring (2021). Community pool nearby. Ready for you!
/u.realgeeks.media/greenhavenrealty/Green_Haven_Logo_-_real-geeks.jpg)
Additional Information
- Acres
- 0.29
- Appliances
- Microwave, Oven, Cooktop, Dishwasher, Disposal, Gas Water Heater
- Built Information
- Existing
- Cooling Type
- Central Air, Zoned, Multi Units
- Elementary School
- Call School Board
- Exterior Features
- Garden
- Fencing
- Fenced
- Fireplaces
- 1
- Flooring
- Carpet, Engineered Hardwood, Vinyl, Wood
- Garage Description
- Basement Garage
- Heating
- Forced Air, Zoned, Multiple Systems, Natural Gas
- Heating Fuel
- Natural Gas
- High School
- Call School Board
- Interior Features
- Built-in Features, Ceiling Fan(s), Dead Bolt(s), Kitchen Island, Pantry, Separate Shower, Solid Surface Counter
- Living Area
- 3,704
- Lot Size
- 12,632
- Middle School
- Call School Board
- Parking
- Driveway, Garage, Paved, Garage Door Opener, Basement
- Sewer
- Public Sewer
- Show Street Address
- Yes
- Subdivision
- Barrett Place
- Water
- Public
- Water Heater
- Gas
- Year Built
- 1986
Mortgage Calculator
Listing courtesy of Leonard Ryden Burr Real Estate. Contact: