528 Wright Road, Kernersville, NC 27284
- $249,000
- 2
- BD
- 2
- BA
- 1,135
- SqFt




- List Price
- $249,000
- MLS#
- 1229832
- Status
- ACTIVE
- Type
- Single Family Residential
- Subtype
- Stick/Site Built
- Bedrooms
- 2
- Bathrooms
- 2
- Full-baths
- 2
- Living Area
- 1,135
- Lot Size
- 47,480
- Garage Spaces
- 2
Property Description
Move-in ready and beautifully updated! This charming one-level home offers 2 bedrooms, 2 full baths, and 1,135 sq. ft. of comfortable living on a rare 1.09 acre lot in the heart of Kernersville. Recent updates include the kitchen, bathrooms, flooring, paint, and landscaping, creating a fresh, modern feel throughout. The spacious primary suite features a private ensuite bath for added comfort. Enjoy outdoor living from the welcoming front porch or large back deck overlooking the expansive yard with plenty of room for gardening, entertaining, or future possibilities. A detached two-car garage and a shed upfront provide excellent storage, workspace, or parking, while the ramped rear entrance offers added accessibility. Conveniently located just minutes from shopping, dining, parks, medical facilities, and major highways, this property combines the privacy of a large lot with the convenience of in-town living. Don't miss this rare opportunity! Agent related to Seller
/u.realgeeks.media/greenhavenrealty/Green_Haven_Logo_-_real-geeks.jpg)
Additional Information
- Acres
- 1.09
- Appliances
- Dishwasher, Free-Standing Range, Cooktop
- Built Information
- Existing
- Cooling Type
- Central Air, Other
- Fencing
- Fenced
- Flooring
- Vinyl
- Garage Description
- Detached Garage
- Heating
- See Remarks
- Heating Fuel
- Remarks
- Interior Features
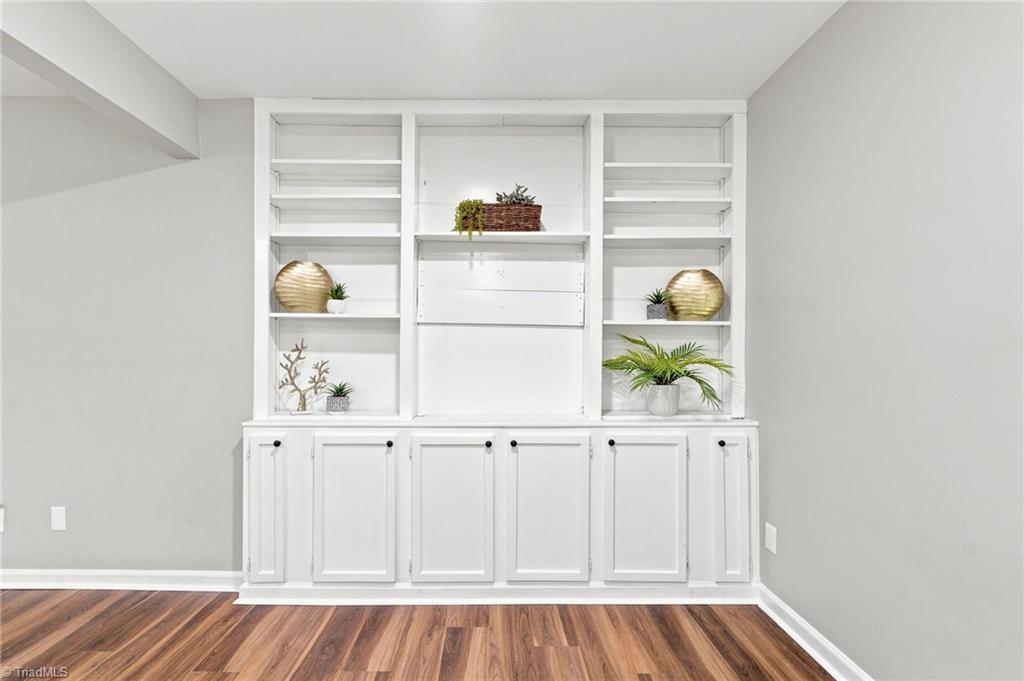
- Built-in Features, Ceiling Fan(s), Pantry
- Living Area
- 1,135
- Lot Size
- 47,480
- Parking
- Garage, Circular Driveway, Detached
- Sewer
- Remarks
- Show Street Address
- Yes
- Water
- Private
- Water Heater
- Unknown
- Year Built
- 1980
Mortgage Calculator
Listing courtesy of Keller Williams Realty. Contact: