1014 Salem Village Lane, Clemmons, NC 27012
- $674,900
- 4
- BD
- 4
- BA
- 3,353
- SqFt




- List Price
- $674,900
- Price Change
- ▼ $5,000 1789095546
- MLS#
- 1229806
- Status
- ACTIVE
- Type
- Single Family Residential
- Subtype
- Stick/Site Built
- Bedrooms
- 4
- Bathrooms
- 4
- Full-baths
- 3
- Half-baths
- 1
- Living Area
- 3,353
- Lot Size
- 20,037
- Neighborhood
- Salem Glen
- Garage Spaces
- 3
Property Description
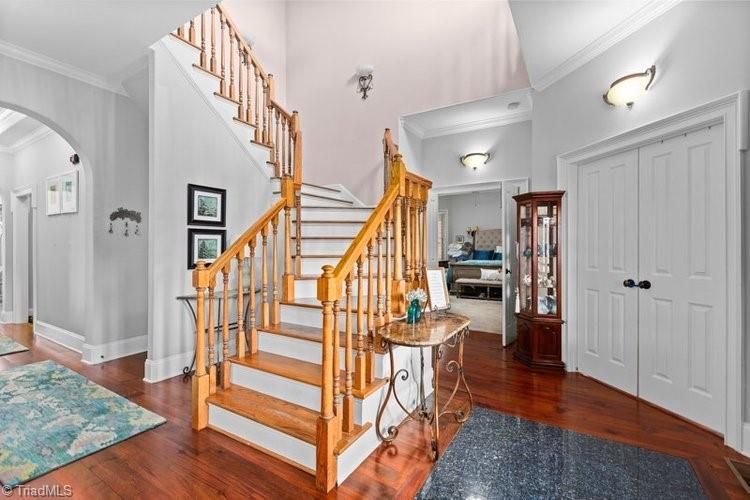
Welcome to this exceptional 4-bedroom, 3.5-bath home offering 3,353 square feet on a 0.49-acre lot in the Salem Glen Country Club community in Clemmons, NC. This charming home features soaring ceilings, hardwood floors on the main level, and carpet upstairs. The updated kitchen includes stainless steel appliances, a gas cooktop, pantry, and tiled backsplash, perfect for everyday living and entertaining. The spacious layout includes generous living areas, an unfinished basement with potential, and a large garage for added convenience. Enjoy outdoor living on the screened porch overlooking your backyard retreat, ideal for relaxing or entertaining year-round. You have access to parks, trails, rivers, and outdoor recreation in surrounding areas, with easy commuting via nearby highways and quick access to shopping, dining, and entertainment in Clemmons, Winston-Salem, and Greensboro. This home offers space, comfort, and a great community—schedule your private showing today.
/u.realgeeks.media/greenhavenrealty/Green_Haven_Logo_-_real-geeks.jpg)
Additional Information
- Acres
- 0.46
- Appliances
- Microwave, Dishwasher, Disposal, Gas Cooktop, Range Hood, Gas Water Heater
- Built Information
- Existing
- Cooling Type
- Central Air, Heat Pump, Multi Units
- Fencing
- None
- Fireplaces
- 1
- Flooring
- Carpet, Engineered Hardwood, Tile, Wood
- Garage Description
- Attached Garage, Basement Garage, Side Load Garage
- Heating
- Fireplace(s), Forced Air, Heat Pump, Multiple Systems, Electric, Natural Gas
- Heating Fuel
- Electric, Natural Gas
- Home Owners Assoc
- Yes
- Hoa Fee Amount
- $605
- Interior Features
- Built-in Features, Ceiling Fan(s), Dead Bolt(s), Soaking Tub, Pantry, Separate Shower
- Land Description
- Cleared, Subdivided
- Living Area
- 3,353
- Lot Description
- Cleared, Subdivided
- Lot Size
- 20,037
- Parking
- Driveway, Garage, Paved, Circular Driveway, Garage Door Opener, Attached, Basement, Garage Faces Side
- Sewer
- Public Sewer
- Show Street Address
- Yes
- Subdivision
- Salem Glen
- Water
- Public
- Water Heater
- Gas
- Year Built
- 2006
Mortgage Calculator
Listing courtesy of Coldwell Banker Advantage. Contact: