5703 Summit Avenue, Browns Summit, NC 27214
- $274,900
- 3
- BD
- 3
- BA
- 2,167
- SqFt




- List Price
- $274,900
- MLS#
- 1229357
- Status
- ACTIVE
- Type
- Single Family Residential
- Subtype
- Stick/Site Built
- Bedrooms
- 3
- Bathrooms
- 3
- Full-baths
- 2
- Half-baths
- 1
- Living Area
- 2,167
- Lot Size
- 48,787
Property Description
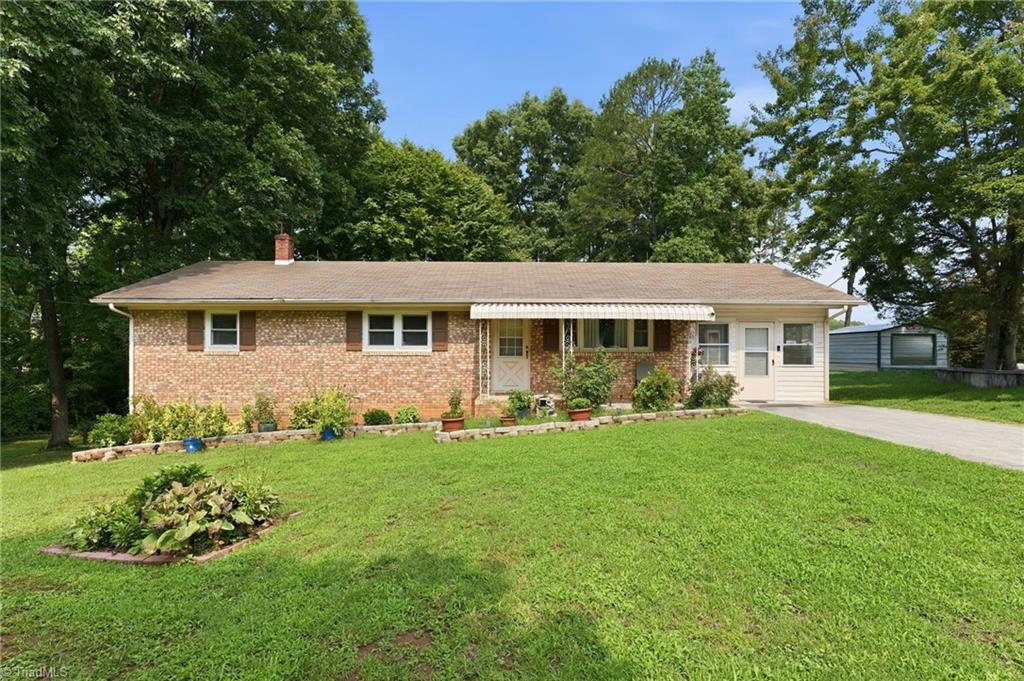
Welcome home to this charming brick ranch situated on an acre lot, offering plenty of room to roam, relax and enjoy the outdoors. The main level features wood and tile flooring, creating a warm and inviting living space. Start your day on the wood side deck, a perfect spot to enjoy your morning coffee while overlooking your private, partially fenced backyard. Great space for gardening, pets or play. The finished basement offers exceptional versatility with its own private entrance, a large recreation room, 2 additional bedrooms and a full bath. The possibilities are endless, whether you are looking for space for guests, home office, hobby area or multi generational living. This home offers generous outdoor and indoor living spaces- the perfect blend of comfort, functionality and opportunity.
/u.realgeeks.media/greenhavenrealty/Green_Haven_Logo_-_real-geeks.jpg)
Additional Information
- Acres
- 1.12
- Appliances
- Microwave, Dishwasher, Remarks, Cooktop, Electric Water Heater
- Built Information
- Existing
- Cooling Type
- Central Air
- Elementary School
- Call School Board
- Exterior Features
- Garden
- Fenced
- Yes
- Fencing
- Fenced
- Flooring
- Carpet, Laminate, Tile, Wood
- Heating
- Heat Pump, Electric
- Heating Fuel
- Electric
- High School
- Call School Board
- Interior Features
- Ceiling Fan(s), Dead Bolt(s), Tile Counters
- Land Description
- Cleared
- Living Area
- 2,167
- Lot Description
- Cleared
- Lot Dimensions
- 246 x 376 x 164 x 231
- Lot Size
- 48,787
- Middle School
- Call School Board
- Parking
- Driveway, Paved
- Sewer
- Septic Tank
- Show Street Address
- Yes
- Style
- Ranch
- Water
- Public
- Water Heater
- Electric
- Year Built
- 1964
Mortgage Calculator
Listing courtesy of Century 21 Total Real Estate Solutions, LLC. Contact: