1843 Gatehouse View Drive, Winston-Salem, NC 27127
- $340,000
- 3
- BD
- 3
- BA
- 2,296
- SqFt




- List Price
- $340,000
- MLS#
- 1229341
- Status
- ACTIVE
- Type
- Single Family Residential
- Subtype
- Stick/Site Built
- Bedrooms
- 3
- Bathrooms
- 3
- Full-baths
- 2
- Half-baths
- 1
- Living Area
- 2,296
- Lot Size
- 4,356
- Neighborhood
- Gatehouse Terrace
- Garage Spaces
- 2
Property Description
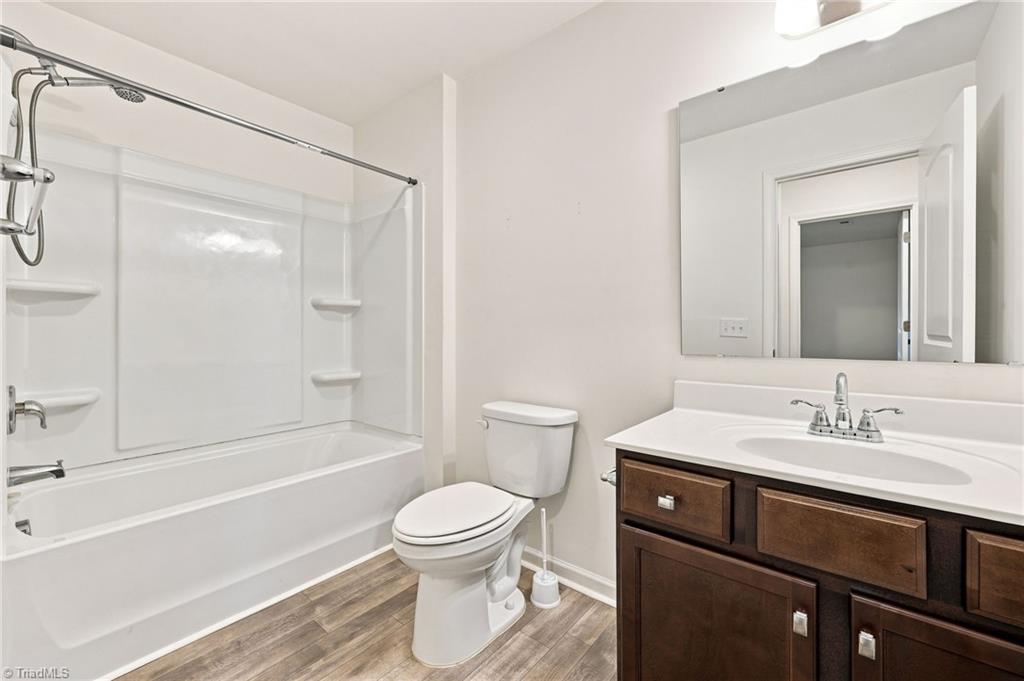
This thoughtfully designed 3-bedroom, 2.5-bath home features a spacious open-concept floor plan that's perfect for both everyday living and entertaining. The main level includes a private home office, offering an ideal space for remote work or study, as well as a convenient half bath. Upstairs, you'll find a versatile loft that can serve as a second living area, playroom, or media space. The split-bedroom layout provides added privacy, with the primary suite separated from the secondary bedrooms. An oversized laundry room offers ample storage and workspace for added convenience. Additional highlights include a double-car garage, generous living spaces, and a functional layout designed to accommodate today's lifestyle.
/u.realgeeks.media/greenhavenrealty/Green_Haven_Logo_-_real-geeks.jpg)
Additional Information
- Acres
- 0.10
- Appliances
- Microwave, Convection Oven, Dishwasher, Disposal, Exhaust Fan, Range Hood, Electric Water Heater
- Built Information
- Existing
- Cooling Type
- Central Air
- Flooring
- Carpet, Vinyl
- Foundation Basement
- Slab
- Garage Description
- Attached Garage, Front Load Garage
- Heating
- Ceiling, Electric
- Heating Fuel
- Electric
- Home Owners Assoc
- Yes
- Hoa Fee Amount
- $1300
- Interior Features
- Pantry, Separate Shower
- Living Area
- 2,296
- Lot Dimensions
- 55 x 55 x 85 x 79
- Lot Size
- 4,356
- Parking
- Driveway, Garage, Garage Door Opener, Attached, Garage Faces Front
- Sewer
- Public Sewer
- Show Street Address
- Yes
- Subdivision
- Gatehouse Terrace
- Water
- Public
- Water Heater
- Electric
- Year Built
- 2023
Mortgage Calculator
Listing courtesy of Redfin Corporation. Contact: