2400 Hunters Crossing Trail, Summerfield, NC 27358
- $615,000
- 3
- BD
- 3
- BA
- 3,236
- SqFt




- List Price
- $615,000
- MLS#
- 1228826
- Status
- ACTIVE
- Type
- Single Family Residential
- Subtype
- Stick/Site Built
- Bedrooms
- 3
- Bathrooms
- 3
- Full-baths
- 3
- Living Area
- 3,236
- Lot Size
- 98,010
- Neighborhood
- The Wall Place
- Garage Spaces
- 2
Property Description
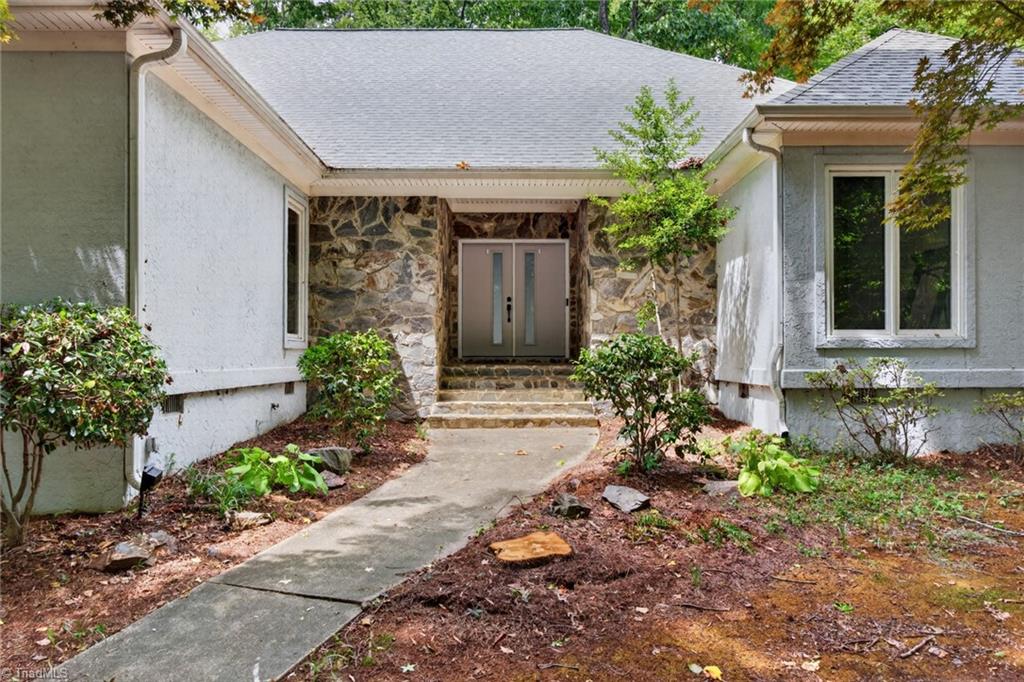
Step inside this stunning contemporary gem, where modern living meets relaxing retreat! Featuring a desirable split floor plan, this home boasts a large open concept living area with a gas-log fireplace, built-in shelving, a wet bar, and a spacious kitchen that opens up to the screened porch - perfect for entertaining! The primary suite is a private retreat, featuring two bathrooms with separate showers, a jacuzzi tub, two custom closets, and a flexible bonus space ideal for a home gym, office, or additional storage. Outside, your own private oasis awaits, complete with a hot tub and tranquil koi pond, perfect for relaxing and unwinding. Numerous recent updates add peace of mind, including hardwood floors in all bedrooms (2025), septic system (2025), new doors (2025), generator hookup (2025), gas water heater (2023), roof with 50-year shingles (2022), and HVAC (2018). This unique home offers the perfect blend of comfort, privacy, functionality, and entertaining space!
/u.realgeeks.media/greenhavenrealty/Green_Haven_Logo_-_real-geeks.jpg)
Additional Information
- Acres
- 2.25
- Appliances
- Gas Water Heater
- Built Information
- Existing
- Cooling Type
- Central Air
- Elementary School
- Northern
- Fireplaces
- 1
- Flooring
- Tile, Wood
- Garage Description
- Side Load Garage
- Heating
- Fireplace(s), Forced Air, Electric
- Heating Fuel
- Electric
- High School
- Northern
- Home Owners Assoc
- Yes
- Hoa Fee Amount
- $50
- Land Description
- Corner Lot
- Living Area
- 3,236
- Lot Description
- Corner Lot
- Lot Size
- 98,010
- Middle School
- Northern
- Parking
- Driveway, Garage, Garage Faces Side
- Sewer
- Septic Tank
- Show Street Address
- Yes
- Subdivision
- The Wall Place
- Water
- Well
- Water Heater
- Gas
- Year Built
- 1994
Mortgage Calculator
Listing courtesy of Berkshire Hathaway HomeServices Yost & Little Realty. Contact: