233 McKenzie Court Unit #Lot 27, Lexington, NC 27295
- $360,000
- 4
- BD
- 3
- BA
- 2,734
- SqFt




- List Price
- $360,000
- Price Change
- ▼ $5,000 1787161151
- MLS#
- 1228815
- Status
- ACTIVE
- Type
- Single Family Residential
- Subtype
- Stick/Site Built
- Bedrooms
- 4
- Bathrooms
- 3
- Full-baths
- 2
- Half-baths
- 1
- Living Area
- 2,734
- Lot Size
- 20,037
- Neighborhood
- Sunnyvale
- Garage Spaces
- 2
Property Description
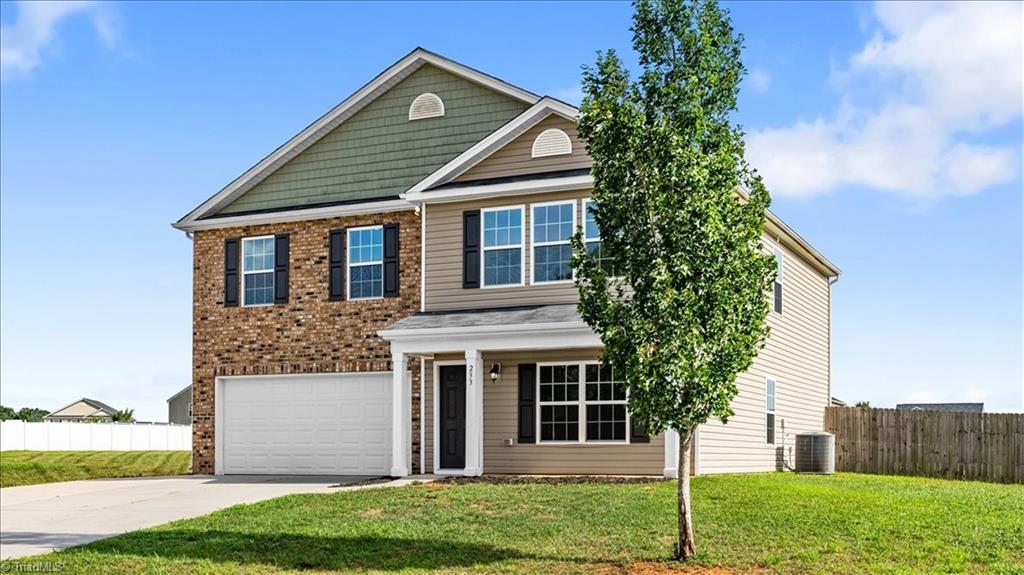
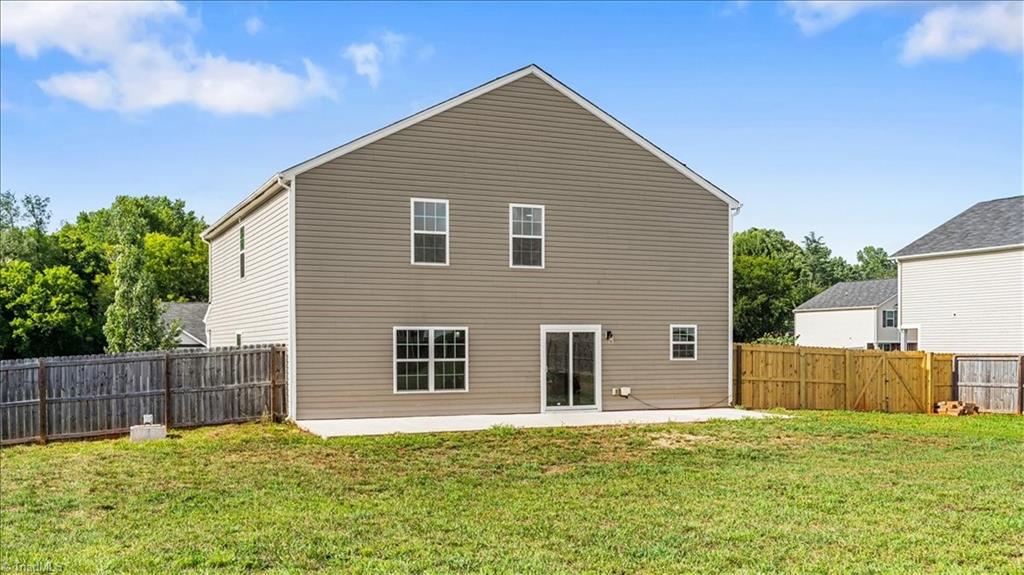
BACK ON MARKET AT NO FAULT OF SELLER! Welcome to Sunnyvale! This beautiful 2-story home offers 4 bedrooms, 2.5 baths, and a thoughtfully designed floor plan perfect for modern living. The main level features durable LVP flooring, a private office with French doors, a spacious living area, and a convenient half bath. The kitchen is sure to impress with a large island, quartz countertops, stainless steel appliances, ample cabinet space, pantry, and seamless flow into the dining area. Upstairs, all four bedrooms provide privacy, including a spacious primary suite with a vaulted ceiling, large walk-in closet, and en suite bath with dual vanity. The secondary full bath also features a dual vanity. Enjoy the covered front porch, expansive fenced backyard, and patio—ideal for entertaining, pets, or play. Conveniently located in Lexington with easy access to shopping, dining, and major highways.
/u.realgeeks.media/greenhavenrealty/Green_Haven_Logo_-_real-geeks.jpg)
Additional Information
- Acres
- 0.46
- Appliances
- Electric Water Heater
- Built Information
- Existing
- Cooling Type
- Central Air
- Fencing
- Privacy
- Foundation Basement
- Slab
- Garage Description
- Attached Garage
- Heating
- Heat Pump, Electric
- Heating Fuel
- Electric
- Home Owners Assoc
- Yes
- Hoa Fee Amount
- $45
- Interior Features
- Ceiling Fan(s), Dead Bolt(s), Pantry, Solid Surface Counter, Vaulted Ceiling(s)
- Living Area
- 2,734
- Lot Size
- 20,037
- Parking
- Garage, Garage Door Opener, Attached
- Sewer
- Septic Tank
- Show Street Address
- Yes
- Subdivision
- Sunnyvale
- Unit Number
- Lot 27
- Water
- Public
- Water Heater
- Electric
- Year Built
- 2019
Mortgage Calculator
Listing courtesy of eXp Realty. Contact: