125 City Line Drive, Thomasville, NC 27360
- $384,900
- 3
- BD
- 2
- BA
- 2,205
- SqFt




- List Price
- $384,900
- Price Change
- ▼ $5,100 1785956450
- MLS#
- 1228745
- Status
- DUE DILIGENCE PERIOD
- Type
- Single Family Residential
- New Construction
- Yes
- Subtype
- Stick/Site Built
- Bedrooms
- 3
- Bathrooms
- 2
- Full-baths
- 2
- Living Area
- 2,205
- Lot Size
- 31,798
- Garage Spaces
- 2
Property Description
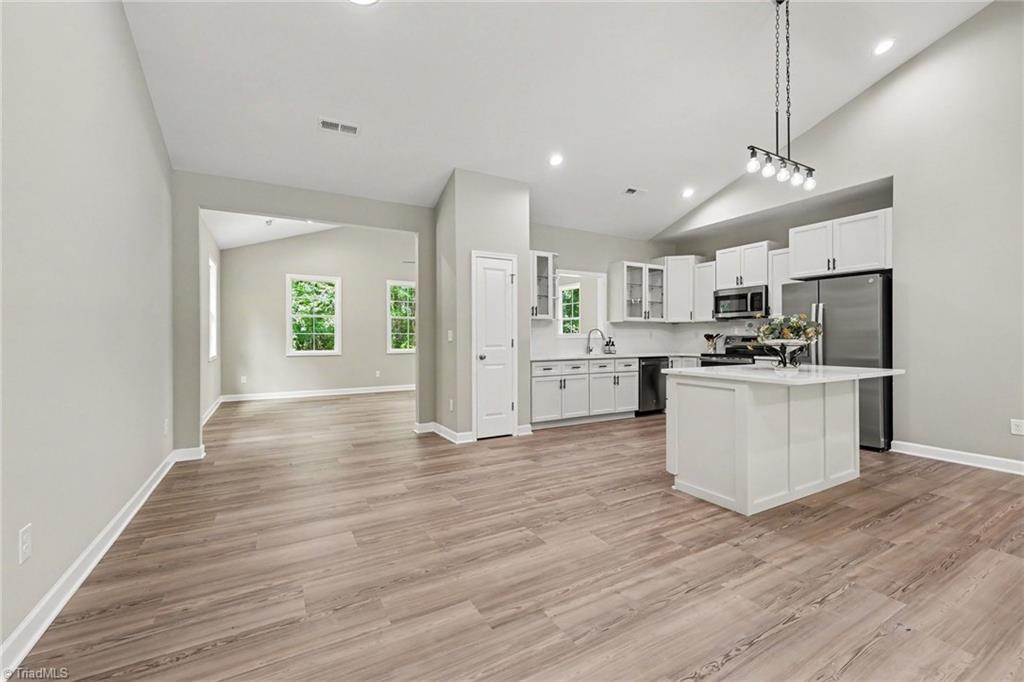
Offering $5k in seller-paid closing costs! Experience the perfect blend of space, comfort, and style in this beautiful new construction home offering 2,200+ sq ft on a private 0.73-acre cul-de-sac lot in Davidson County with low county taxes. This thoughtfully designed 3-bedroom, 2-bath home features a spacious main-level primary suite with an ensuite bath, an expansive great room filled with natural light, and a generously sized kitchen with a large island, abundant cabinetry, and ample prep space. Upstairs, the oversized bonus room provides the perfect flex space for a media room, home office, playroom, or guest retreat. Enjoy outdoor living on the covered front porch and stamped concrete covered patio overlooking the spacious backyard. A two-car garage, peaceful country setting, and convenient access to shopping, dining, and major highways complete the package. This one won't last long. Contact me today for your private showing!
/u.realgeeks.media/greenhavenrealty/Green_Haven_Logo_-_real-geeks.jpg)
Additional Information
- Acres
- 0.73
- Appliances
- Microwave, Dishwasher, Electric Water Heater
- Built Information
- New
- Cooling Type
- Central Air
- Fencing
- None
- Flooring
- Carpet, Vinyl
- Foundation Basement
- Slab
- Garage Description
- Attached Garage, Front Load Garage
- Heating
- Forced Air, Electric
- Heating Fuel
- Electric
- Interior Features
- Great Room
- Land Description
- Cul-De-Sac
- Living Area
- 2,205
- Lot Description
- Cul-De-Sac
- Lot Size
- 31,798
- Parking
- Driveway, Garage, Attached, Garage Faces Front
- Sewer
- Public Sewer
- Show Street Address
- Yes
- Water
- Public
- Water Heater
- Electric
- Year Built
- 2026
Mortgage Calculator
Listing courtesy of eXp Realty. Contact: