4404 Eagles Nest Drive, Winston-Salem, NC 27127
- $320,000
- 3
- BD
- 3
- BA
- 1,823
- SqFt




- List Price
- $320,000
- MLS#
- 1228685
- Status
- ACTIVE
- Type
- Single Family Residential
- Subtype
- Stick/Site Built
- Bedrooms
- 3
- Bathrooms
- 3
- Full-baths
- 3
- Living Area
- 1,823
- Lot Size
- 11,325
- Neighborhood
- Kingstree
- Garage Spaces
- 2
Property Description
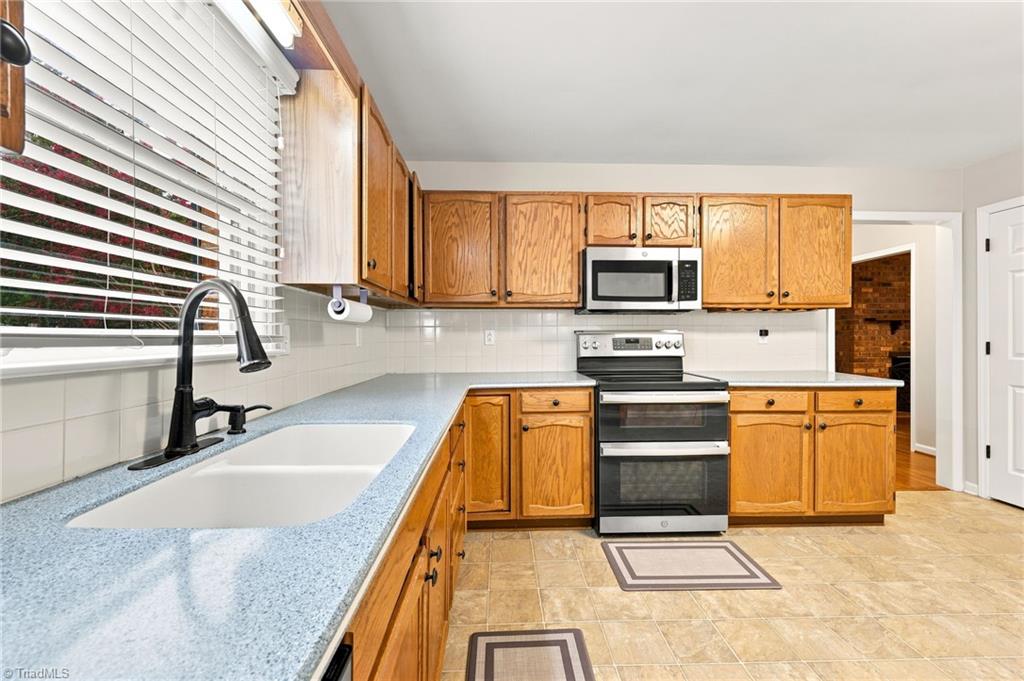
Charming all brick ranch, situated on a cul-de-sac in the Kingstree neighborhood. Offering the ease of main level living, this home features 3 bedrooms, 3 baths, and a main level garage right off the kitchen. The fully fenced yard and large deck are great for entertaining. The primary suite provides a retreat, complete with a sliding barn door leading to the ensuite bath and walk in closet. The finished walk out basement, while not included in the home's heated square footage, offers a large rec room with a second fireplace, a full bathroom, and two additional finished rooms that could be converted into heated living space. Whether you envision a home office, gym, or guest suite, this area is ready to fit your needs. Storage is abundant with an unfinished storage room and a third bay garage, perfect for lawn equipment, or a workshop space. With its desirable layout, and endless basement opportunities, this home offers the perfect blend of comfort and functionality.
/u.realgeeks.media/greenhavenrealty/Green_Haven_Logo_-_real-geeks.jpg)
Additional Information
- Acres
- 0.26
- Appliances
- Microwave, Convection Oven, Dishwasher, Disposal, Double Oven, Free-Standing Range, Electric Water Heater
- Built Information
- Existing
- Cooling Type
- Heat Pump
- Elementary School
- Call School Board
- Fenced
- Yes
- Fencing
- Fenced
- Fireplaces
- 2
- Flooring
- Carpet, Laminate, Vinyl, Wood
- Garage Description
- Front Load Garage
- Heating
- Heat Pump, Electric
- Heating Fuel
- Electric
- High School
- Call School Board
- Interior Features
- Built-in Features, Ceiling Fan(s), Dead Bolt(s), Pantry, Solid Surface Counter
- Land Description
- City Lot, Cul-De-Sac
- Living Area
- 1,823
- Lot Description
- City Lot, Cul-De-Sac
- Lot Size
- 11,325
- Middle School
- Call School Board
- Parking
- Driveway, Garage, Paved, Garage Door Opener, Garage Faces Front
- Sewer
- Public Sewer
- Show Street Address
- Yes
- Style
- Ranch
- Subdivision
- Kingstree
- Water
- Public
- Water Heater
- Electric
- Year Built
- 1988
Mortgage Calculator
Listing courtesy of Leonard Ryden Burr Real Estate. Contact: