1320 Underwood Avenue, Winston-Salem, NC 27105
- $214,000
- 3
- BD
- 2
- BA
- 1,607
- SqFt




- List Price
- $214,000
- MLS#
- 1228611
- Status
- ACTIVE
- Type
- Single Family Residential
- Subtype
- Stick/Site Built
- Bedrooms
- 3
- Bathrooms
- 2
- Full-baths
- 1
- Half-baths
- 1
- Living Area
- 1,607
- Lot Size
- 12,196
- Garage Spaces
- 1
Property Description
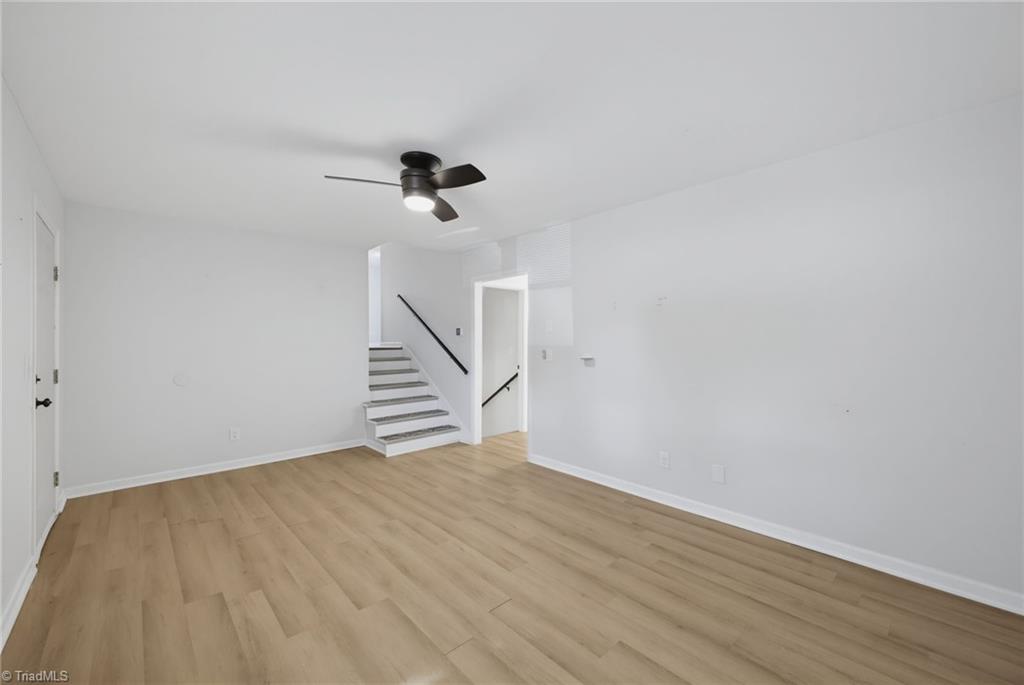
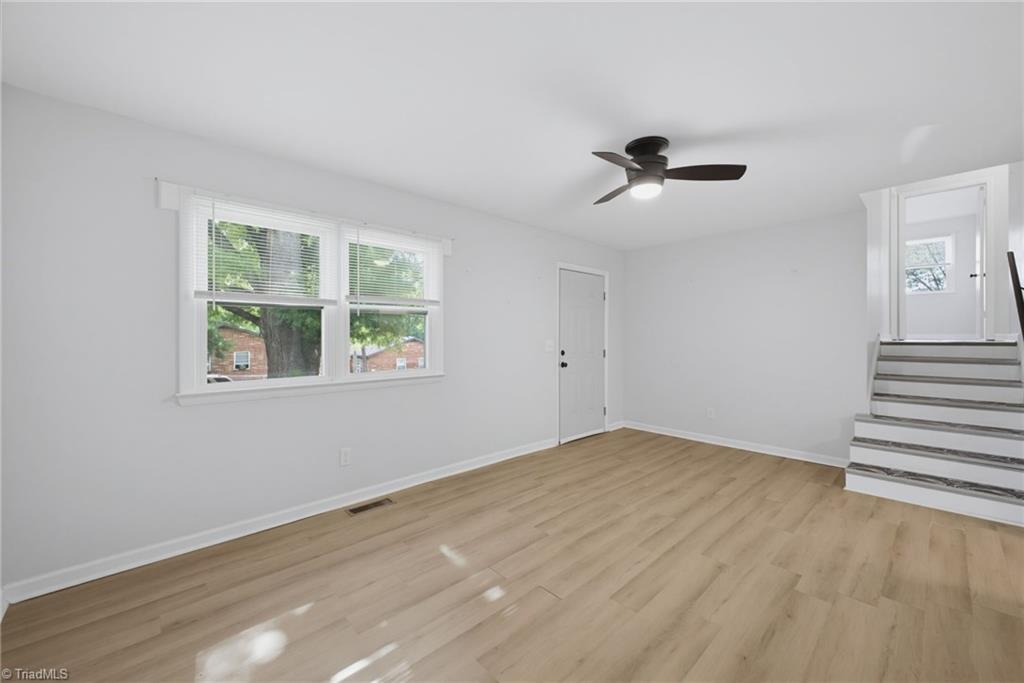
Move right into this beautifully updated home situated on a spacious 0.28-acre lot in Winston-Salem! Fresh, inviting, and full of charm, this move-in ready property offers an updated interior with stylish finishes and comfortable living spaces designed for everyday living. The bright, welcoming layout flows easily from room to room, creating a warm and functional atmosphere. The refreshed interior provides a modern feel throughout. Step outside to enjoy the generous backyard with ample space for gardening, outdoor gatherings, play, or simply unwinding. An attached carport adds everyday convenience and provides covered parking with easy access to the home. Conveniently located near shopping, dining, parks, and major roadways, you'll enjoy easy access to everything Winston-Salem has to offer. Don't miss this opportunity to own a move-in ready home with an updated interior, attached carport, and a spacious 0.28-acre lot ready for you to make it your own!
/u.realgeeks.media/greenhavenrealty/Green_Haven_Logo_-_real-geeks.jpg)
Additional Information
- Acres
- 0.28
- Appliances
- Dishwasher, Free-Standing Range
- Built Information
- Existing
- Cooling Type
- Central Air
- Flooring
- Laminate
- Garage Description
- Attached Carport
- Heating
- Forced Air, Natural Gas
- Heating Fuel
- Natural Gas
- Interior Features
- Ceiling Fan(s)
- Living Area
- 1,607
- Lot Size
- 12,196
- Parking
- Carport, Driveway, Attached Carport
- Sewer
- Public Sewer
- Show Street Address
- Yes
- Style
- Split Level
- Water
- Public
- Water Heater
- Unknown
- Year Built
- 1977
Mortgage Calculator
Listing courtesy of Redfin Corporation. Contact: