121 Salem Village Court, Clemmons, NC 27012
- $986,000
- 4
- BD
- 7
- BA
- 6,089
- SqFt




- Sold Price
- $986,000
- List Price
- $994,900
- Closing Date
- Sep 09, 2026
- MLS#
- 1228408
- Status
- CLOSED
- Type
- Single Family Residential
- Subtype
- Stick/Site Built
- Bedrooms
- 4
- Bathrooms
- 7
- Full-baths
- 5
- Half-baths
- 2
- Living Area
- 6,089
- Lot Size
- 28,314
- Neighborhood
- Salem Glen
- Garage Spaces
- 3
Property Description
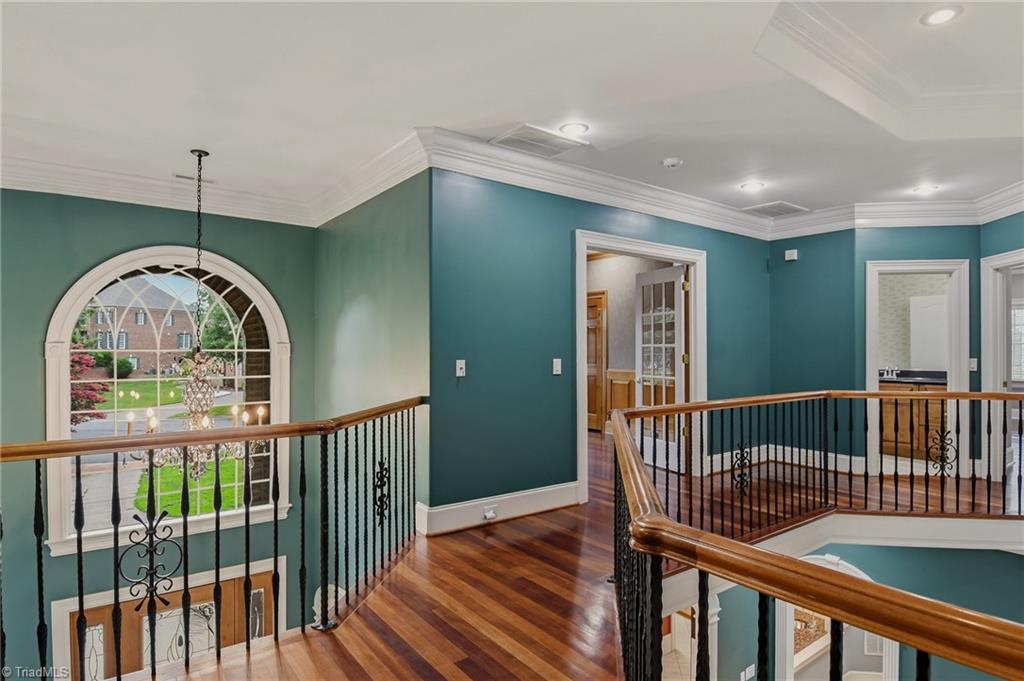
Exceptional offering! Nestled on a .65 acre cul-de-sac lot with view of the 14th hole/15th tee. 2-sty great room, sunny breakfast nook, gourmet kitchen/keeping room with 2-sided FP and built-ins. Elegant dining room with adjoining wet-bar. Primary suite can be used on the ML or UL. The UL suite has a FP & private balcony. The UL also provides a handsome library and home theater with 100” screen, skylights & min ref. The finished daylight basement has an office/5th BR, den, game room, wine cellar, 2nd laundry and unfinished storage for endless possibilities that could be used as an in-law suite. Enjoy extended entertaining on the rear covered porch with retractable awning or covered patio below. Recent updates include the HVAC, water heater, roof, gutter guards & ceiling fans. The house has central vac, security and a water leak detection system. Lots of palladium windows for natural light and a gorgeous retractable chandelier in the Foyer. Golf, pool & social memberships are optional.
/u.realgeeks.media/greenhavenrealty/Green_Haven_Logo_-_real-geeks.jpg)
Additional Information
- Acres
- 0.65
- Appliances
- Oven, Microwave, Dishwasher, Disposal, Gas Cooktop, Electric Water Heater
- Built Information
- Existing
- Cooling Type
- Central Air
- Exterior Features
- Sprinkler System
- Fenced
- Yes
- Fencing
- Fenced
- Fireplaces
- 2
- Flooring
- Carpet, Tile, Wood
- Garage Description
- Attached Garage
- Heating
- Forced Air, Electric
- Heating Fuel
- Electric
- Home Owners Assoc
- Yes
- Hoa Fee Amount
- $605
- Interior Features
- Great Room, Arched Doorways, Built-in Features, Ceiling Fan(s), Dead Bolt(s), In-Law Floorplan, Kitchen Island, Pantry, Separate Shower, Solid Surface Counter, Sound System, Central Vacuum, Wet Bar
- Land Description
- City Lot, Cul-De-Sac, Partially Wooded, Sloped
- Living Area
- 6,089
- Lot Description
- City Lot, Cul-De-Sac, Partially Wooded, Sloped
- Lot Size
- 28,314
- Parking
- Garage, Paved, Driveway, Garage Door Opener, Attached
- Sewer
- Public Sewer
- Show Street Address
- Yes
- Style
- Traditional
- Subdivision
- Salem Glen
- Water
- Public
- Water Heater
- Electric
- Year Built
- 2000
Mortgage Calculator
Listing courtesy of Mitchell Prime Properties. Contact:
Selling Office: Brick & Brass Realty LLC.