5412 Kingsbridge Road, Winston-Salem, NC 27103
- $529,000
- 4
- BD
- 4
- BA
- 3,081
- SqFt





- List Price
- $529,000
- MLS#
- 1228405
- Status
- ACTIVE
- Type
- Single Family Residential
- Subtype
- Stick/Site Built
- Bedrooms
- 4
- Bathrooms
- 4
- Full-baths
- 3
- Half-baths
- 1
- Living Area
- 3,081
- Lot Size
- 25,264
- Neighborhood
- Hanover Park
- Garage Spaces
- 2
Property Description
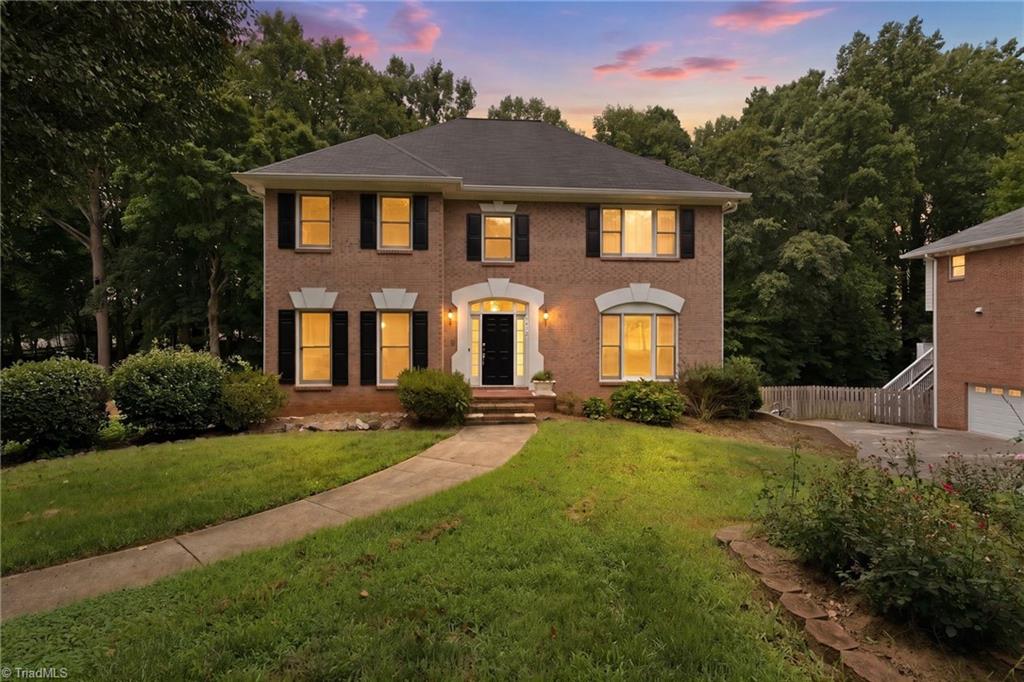
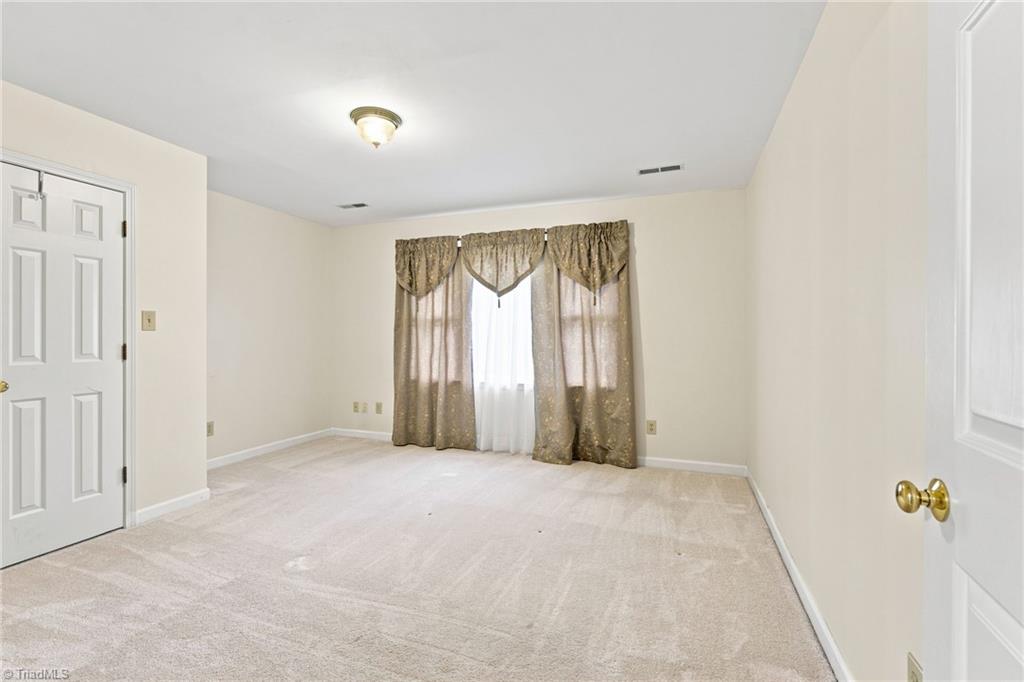
Perfectly situated in a fantastic location, this beautifully updated home is move-in ready and full of charm. Fresh paint throughout creates a bright, modern feel, while the thoughtful updates offer both style and comfort. All four bedrooms are upstairs including a massive primary suite! The finished basement makes the perfect recreation room or guest suite. Conveniently located near shopping, dining, schools, and major highways, this home combines everyday convenience with timeless appeal. Don't miss your opportunity to make this beautifully refreshed property your next home!
/u.realgeeks.media/greenhavenrealty/Green_Haven_Logo_-_real-geeks.jpg)
Additional Information
- Acres
- 0.58
- Appliances
- Microwave, Dishwasher, Disposal, Exhaust Fan, Free-Standing Range, Cooktop, Attic Fan
- Built Information
- Existing
- Cooling Type
- Central Air, Multi Units
- Exterior Features
- Garden
- Fencing
- None
- Fireplaces
- 1
- Flooring
- Carpet, Laminate, Tile, Vinyl, Wood
- Garage Description
- Attached Garage, Basement Garage
- Heating
- Fireplace(s), Forced Air, Multiple Systems, Electric, Natural Gas
- Heating Fuel
- Electric, Natural Gas
- Home Owners Assoc
- Yes
- Hoa Fee Amount
- $65
- Interior Features
- Ceiling Fan(s), Dead Bolt(s), Soaking Tub, Interior Attic Fan, Solid Surface Counter, Vaulted Ceiling(s)
- Living Area
- 3,081
- Lot Size
- 25,264
- Parking
- Garage, Garage Door Opener, Attached, Basement
- Sewer
- Public Sewer
- Show Street Address
- Yes
- Subdivision
- Hanover Park
- Water
- Public
- Water Heater
- Unknown
- Year Built
- 1992
Mortgage Calculator
Listing courtesy of R&B Legacy Group. Contact: