1321 Perga Court, Greensboro, NC 27406
- $285,000
- 3
- BD
- 2
- BA
- 1,812
- SqFt




- List Price
- $285,000
- MLS#
- 1228391
- Status
- ACTIVE
- Type
- Single Family Residential
- Subtype
- Stick/Site Built
- Bedrooms
- 3
- Bathrooms
- 2
- Full-baths
- 2
- Living Area
- 1,812
- Lot Size
- 7,405
- Neighborhood
- Corinth Village
- Garage Spaces
- 2
Property Description
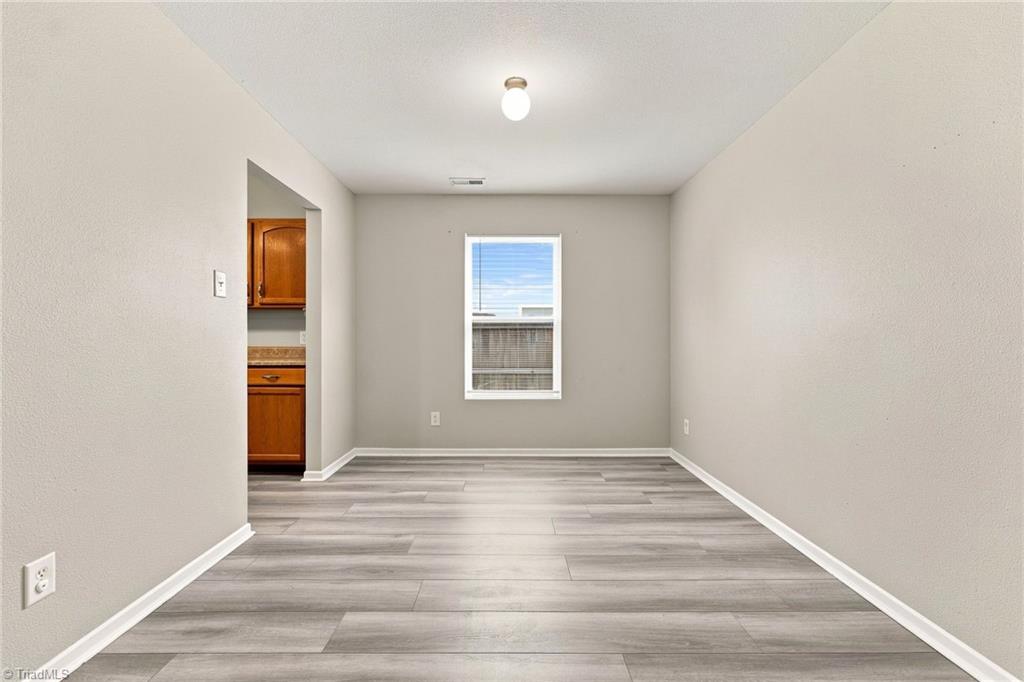
Welcome to this 3 beds/2 baths well-maintained ranch offering comfortable one-level living with a nice open layout. The spacious living area flows seamlessly into the kitchen, creating an inviting space for everyday living and entertaining, while the formal dining room provides additional room for gatherings. The primary bedroom features a walk-in closet and private ensuite bath, and two additional generously sized bedrooms offer flexibility for family, guests, or a home office. Step outside to a fenced backyard with a patio and retractable awning, perfect for relaxing or outdoor dining. Nestled on a cul-de-sac lot, this home is conveniently located near shopping, dining, parks, and offers easy access to major interstates for commuting throughout the Triad.
/u.realgeeks.media/greenhavenrealty/Green_Haven_Logo_-_real-geeks.jpg)
Additional Information
- Acres
- 0.17
- Appliances
- Gas Water Heater
- Built Information
- Existing
- Cooling Type
- Central Air
- Elementary School
- Simkins
- Energy
- Storm Doors
- Exterior Features
- Garden
- Fenced
- Yes
- Fencing
- Fenced
- Foundation Basement
- Slab
- Garage Description
- Attached Garage
- Heating
- Forced Air, Natural Gas
- Heating Fuel
- Natural Gas
- High School
- Southeast
- Home Owners Assoc
- Yes
- Interior Features
- Ceiling Fan(s), Dead Bolt(s)
- Land Description
- City Lot
- Living Area
- 1,812
- Lot Description
- City Lot
- Lot Size
- 7,405
- Middle School
- Southeast
- Parking
- Driveway, Garage, Paved, Attached
- Sewer
- Public Sewer
- Show Street Address
- Yes
- Style
- Ranch
- Subdivision
- Corinth Village
- Water
- Public
- Water Heater
- Gas
- Year Built
- 2008
Mortgage Calculator
Listing courtesy of Keller Williams One. Contact: