116 New Hampshire Court, Mocksville, NC 27028
- $295,000
- 3
- BD
- 2
- BA
- 1,408
- SqFt


- List Price
- $295,000
- Price Change
- ▼ $30,500 1787728706
- MLS#
- 1228291
- Status
- ACTIVE
- Type
- Single Family Residential
- Subtype
- Stick/Site Built
- Bedrooms
- 3
- Bathrooms
- 2
- Full-baths
- 2
- Living Area
- 1,408
- Lot Size
- 9,147
- Neighborhood
- New Hampshire
- Garage Spaces
- 2
Property Description
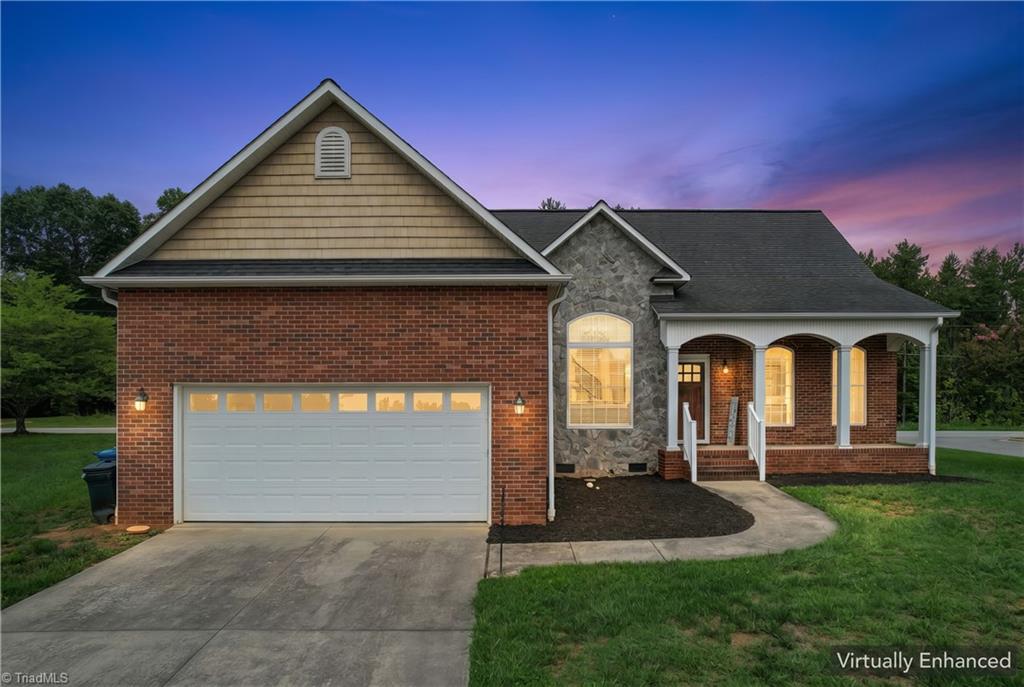
Welcome home to this beautifully maintained home in the heart of Mocksville with a motivated seller and move in ready. This beautiful patio home community offers low maintenance lawn care making it easier for you to enjoy your home w/no yard work. The interior has been professionally painted, new carpet giving every room a clean, modern, and welcoming feel from the moment you step inside. This property offers a comfortable layout w/ open floorplan along with bright natural lighting throughout a spacious living room with vaulted ceilings, gas fireplace. The kitchen and common spaces flow easily for everyday living or entertaining, while the bedrooms provide peaceful retreats with the fresh new look and lighting through windows making it feel crisp and renewed. Outside, the corner lot offers privacy w/ a porch to relax on and back porch area. *Seller offering to pay some closing cost w/acceptable offer. $5,000 SELLER CONCESSION W/ACCEPTABLE OFFER.
/u.realgeeks.media/greenhavenrealty/Green_Haven_Logo_-_real-geeks.jpg)
Additional Information
- Acres
- 0.21
- Appliances
- Microwave, Dishwasher, Free-Standing Range, Gas Water Heater
- Built Information
- Existing
- Cooling Type
- Central Air
- Fencing
- None
- Fireplaces
- 1
- Flooring
- Carpet, Tile, Wood
- Garage Description
- Attached Garage
- Heating
- Forced Air, Natural Gas
- Heating Fuel
- Natural Gas
- Home Owners Assoc
- Yes
- Interior Features
- Ceiling Fan(s), Separate Shower
- Living Area
- 1,408
- Lot Dimensions
- 83 x 100 x 108 x 94
- Lot Size
- 9,147
- Parking
- Driveway, Garage, Attached
- Sewer
- Public Sewer
- Show Street Address
- Yes
- Subdivision
- New Hampshire
- Water
- Public
- Water Heater
- Gas
- Year Built
- 2004
Mortgage Calculator
Listing courtesy of Lifestyle Realty & Associates. Contact: