207 Pinnacle Drive, High Point, NC 27265
- $899,900
- 4
- BD
- 4
- BA
- 3,609
- SqFt






- List Price
- $899,900
- MLS#
- 1228287
- Status
- DUE DILIGENCE PERIOD
- Type
- Single Family Residential
- Subtype
- Stick/Site Built
- Bedrooms
- 4
- Bathrooms
- 4
- Full-baths
- 3
- Half-baths
- 1
- Living Area
- 3,609
- Lot Size
- 40,510
- Neighborhood
- Ashford Woods
- Garage Spaces
- 2
Property Description
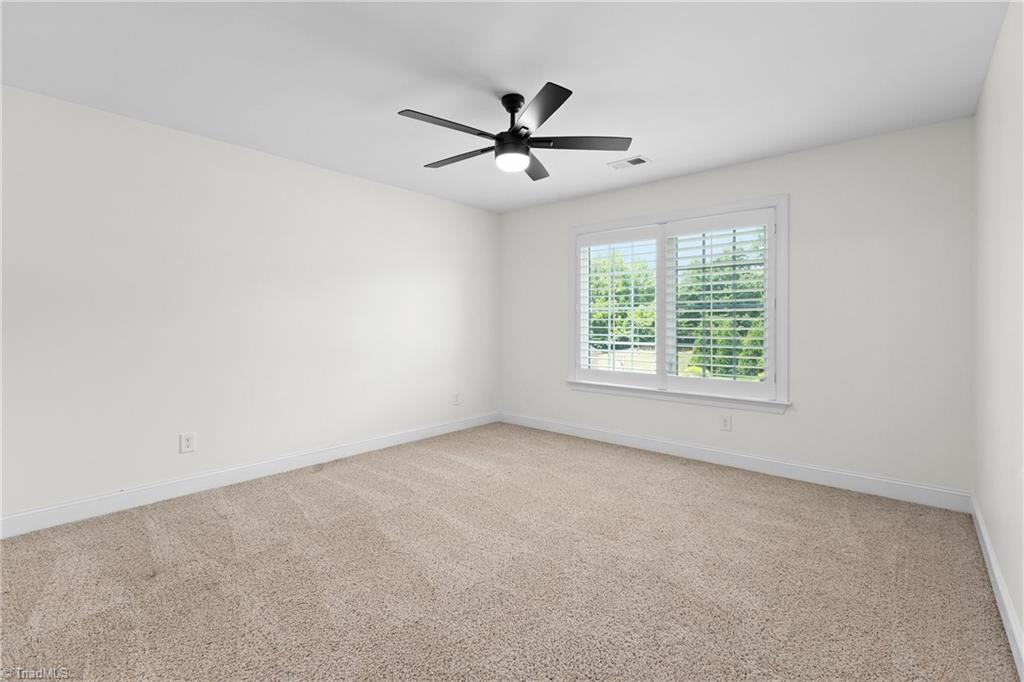
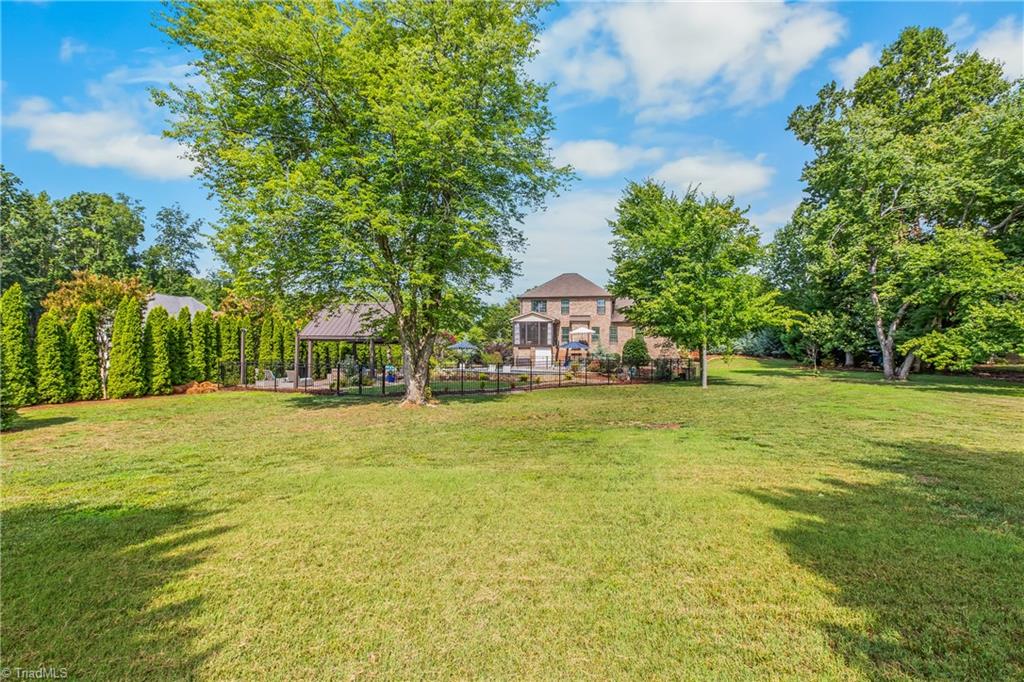
MULTIPLE OFFERS! Seller asks for best offers by 5pm on Friday, July 24. Luxury living awaits in prestigious Ashford Woods! Situated on a .93± acre corner lot, this exceptional home offers resort-style outdoor living with an inground saltwater pool featuring a tanning ledge, stone fireplace, fire pit, pergola, composite deck, stone patio, and stunning landscaping—perfect for entertaining. Inside, you'll find LVP flooring, custom plantation blinds, and a sunroom that converts to a screened porch (heated but not included in finished sqft). The gourmet kitchen features quartz countertops, a stylish tile backsplash, island, bar seating, butler's pantry, and huge walk-in pantry. Main-level primary suite boasts a spa-inspired bath with clawfoot tub, spacious tile shower, and custom closet. Incredible laundry room with beadboard ceiling, sink, drying rack, and extensive shelving. Upstairs offers 3 spacious bedrooms, a huge bonus area, and excellent walk-in storage. Low Davidson County taxes!
/u.realgeeks.media/greenhavenrealty/Green_Haven_Logo_-_real-geeks.jpg)
Additional Information
- Acres
- 0.93
- Appliances
- Microwave, Oven, Dishwasher, Disposal, Gas Cooktop, Range Hood, Gas Water Heater, Tankless Water Heater
- Built Information
- Existing
- Cooling Type
- Central Air, Multi Units
- Elementary School
- Wallburg
- Energy
- Insulated Doors, Insulated Windows
- Exterior Features
- Sprinkler System
- Fenced
- Yes
- Fencing
- Fenced
- Fireplaces
- 2
- Flooring
- Carpet, Tile, Vinyl, Wood
- Garage Description
- Attached Garage
- Heating
- Forced Air, Heat Pump, Multiple Systems, Electric, Natural Gas
- Heating Fuel
- Electric, Natural Gas
- High School
- Oak Grove
- Home Owners Assoc
- Yes
- Hoa Fee Amount
- $325
- Interior Features
- Built-in Features, Ceiling Fan(s), Dead Bolt(s), Freestanding Tub, Kitchen Island, Pantry, Separate Shower, Solid Surface Counter
- Land Description
- Corner Lot, Level
- Living Area
- 3,609
- Lot Description
- Corner Lot, Level
- Lot Size
- 40,510
- Middle School
- Oak Grove
- Parking
- Garage, Driveway, Garage Door Opener, Attached
- Sewer
- Septic Tank
- Show Street Address
- Yes
- Style
- Transitional
- Subdivision
- Ashford Woods
- Water
- Public
- Water Heater
- Gas, Tankless
- Year Built
- 2012
Mortgage Calculator
Listing courtesy of Coldwell Banker Advantage. Contact: