675 Country Club Road, Wilkesboro, NC 28697
- $429,000
- 3
- BD
- 3
- BA
- 2,441
- SqFt


- List Price
- $429,000
- MLS#
- 1228286
- Status
- ACTIVE
- Type
- Single Family Residential
- Subtype
- Stick/Site Built
- Bedrooms
- 3
- Bathrooms
- 3
- Full-baths
- 2
- Half-baths
- 1
- Living Area
- 2,441
- Lot Size
- 24,829
- Neighborhood
- Fox Run
- Garage Spaces
- 2
Property Description
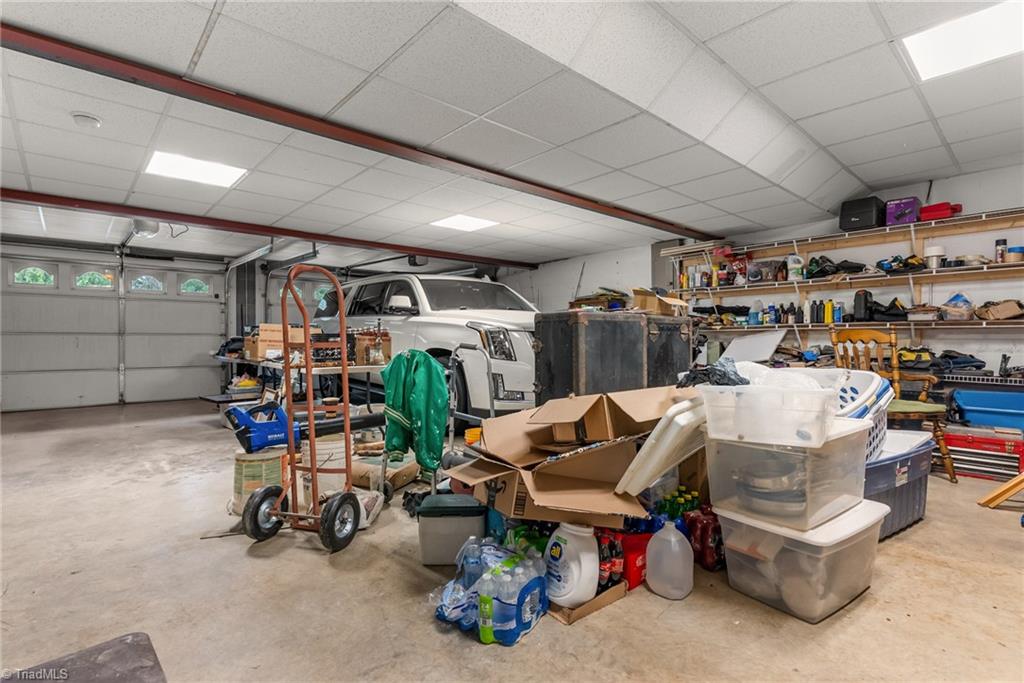
Professional photos / measurements soon. Welcome home to this beautifully maintained 3-bedroom, 2.5-bath home in a wonderful community with easy access to Hwy. 115, Hwy. 421. & Hwy. 18 & 268. This move-in ready home features hardwood floors, a cozy fireplace, and a front-entry two-car garage. The kitchen offers granite countertops, newer stainless steel appliances—including the refrigerator, stove, and microwave—and opens to inviting living spaces. Granite countertops continue in the bathrooms. Relax in the beautiful sunroom or enjoy the deck overlooking the landscaped yard. All three bedrooms are on the main level, while the finished basement features a spacious bonus room with a half bath—perfect for a media room, home office, gym, or playroom. Additional highlights include a new water heater (2024) and a 12' x 24' utility building for extra storage. This well-cared-for home combines comfort, versatility, and a fantastic location. Don't miss your chance to make it yours!
/u.realgeeks.media/greenhavenrealty/Green_Haven_Logo_-_real-geeks.jpg)
Additional Information
- Acres
- 0.57
- Appliances
- Electric Water Heater
- Built Information
- Existing
- Cooling Type
- Central Air
- Fencing
- None
- Fireplaces
- 1
- Flooring
- Carpet, Tile, Wood
- Garage Description
- Basement Garage
- Heating
- Heat Pump, Electric, Propane
- Heating Fuel
- Electric, Propane Gas
- Living Area
- 2,441
- Lot Size
- 24,829
- Parking
- Driveway, Garage, Basement
- Sewer
- Septic Tank
- Show Street Address
- Yes
- Subdivision
- Fox Run
- Water
- Public
- Water Heater
- Electric
- Year Built
- 2002
Mortgage Calculator
Listing courtesy of Keller Williams Realty. Contact: