110 Lake Drive, Boonville, NC 27011
- $399,000
- 2
- BD
- 2
- BA
- 3,190
- SqFt




- List Price
- $399,000
- Price Change
- ▼ $26,000 1789071123
- MLS#
- 1228273
- Status
- ACTIVE
- Type
- Single Family Residential
- Subtype
- Stick/Site Built
- Bedrooms
- 2
- Bathrooms
- 2
- Full-baths
- 2
- Living Area
- 3,190
- Lot Size
- 126,324
- Garage Spaces
- 2
Property Description
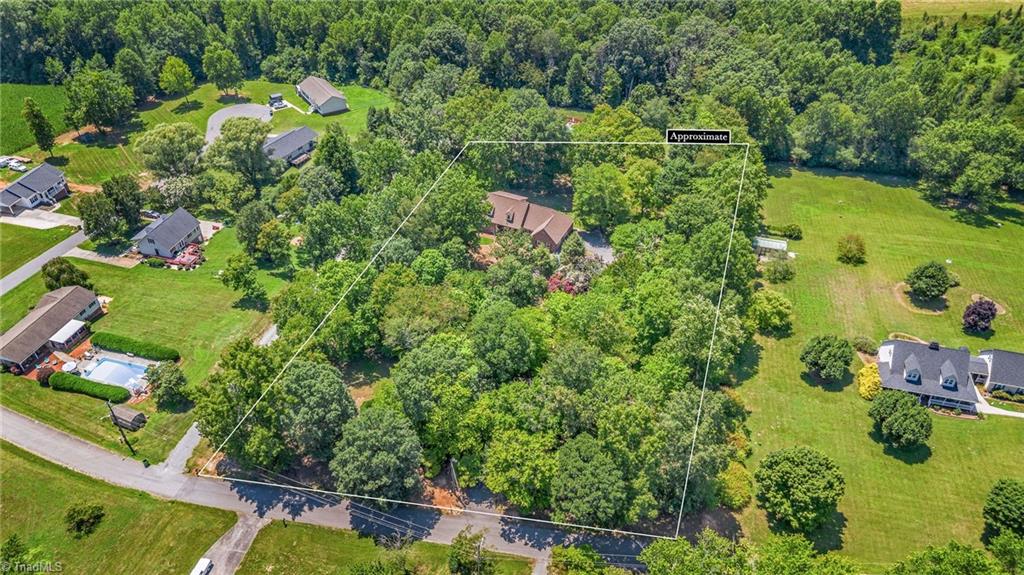
Welcome home to peaceful country living in one of Yadkin County's most desirable neighborhoods! Nestled on approximately 3+\- beautiful acres, this spacious brick home offers over 3,000 square feet of well-designed living space with privacy, room to grow, and endless possibilities. The main level features a generous primary suite, a large living room perfect for gathering, an oversized kitchen with abundant cabinet and counter space, a full bath, laundry room, and spacious rooms throughout. Upstairs, you'll find an additional large bedroom, a full bath, flexible loft area ideal for a home office or play space, and an expansive bonus room that could serve as a guest suite, recreation room, or additional living area. An attached two-car garage provides convenience, while outdoors offers the perfect blend of privacy and peace. Whether you're looking for space to entertain, raise a family, work from home, or simply enjoy country living with room to breathe, this property has it all.
/u.realgeeks.media/greenhavenrealty/Green_Haven_Logo_-_real-geeks.jpg)
Additional Information
- Acres
- 2.90
- Appliances
- Dishwasher, Range, Electric Water Heater
- Built Information
- Existing
- Cooling Type
- Heat Pump
- Elementary School
- Boonville
- Flooring
- Carpet, Tile, Vinyl
- Garage Description
- Attached Garage
- Heating
- Heat Pump, Electric
- Heating Fuel
- Electric
- High School
- Starmount
- Interior Features
- Ceiling Fan(s), Dead Bolt(s), Separate Shower
- Living Area
- 3,190
- Lot Size
- 126,324
- Middle School
- Starmount
- Parking
- Driveway, Garage, Paved, Circular Driveway, Garage Door Opener, Attached
- Sewer
- Septic Tank
- Show Street Address
- Yes
- Water
- Public
- Water Heater
- Electric
- Year Built
- 1992
Mortgage Calculator
Listing courtesy of Ward & Ward Properties, LLC. Contact: