4045 Clapp Mill Road, Burlington, NC 27215
- $560,000
- 3
- BD
- 2
- BA
- 2,245
- SqFt




- List Price
- $560,000
- MLS#
- 1228199
- Status
- ACTIVE
- Type
- Single Family Residential
- Subtype
- Stick/Site Built
- Bedrooms
- 3
- Bathrooms
- 2
- Full-baths
- 2
- Living Area
- 2,245
- Lot Size
- 41,817
- Garage Spaces
- 2
Property Description
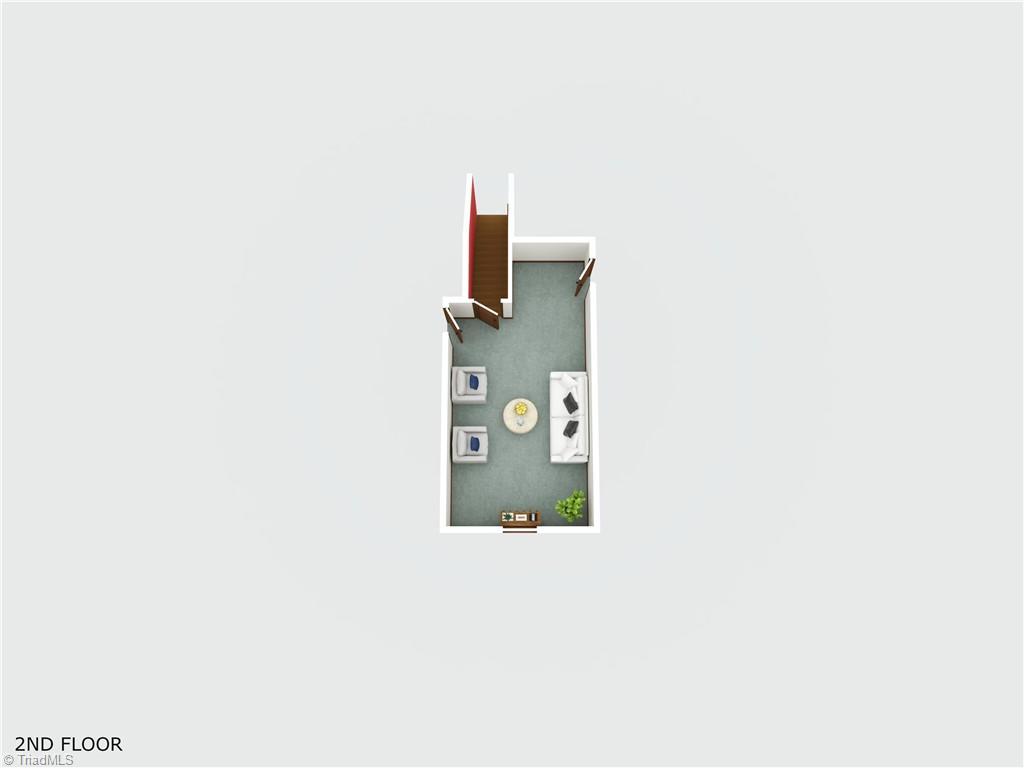
You don't want to miss this stunning custom-built Cape Cod in Southern Alamance County!! This home features an arched entryway door leading to a vaulted open floor plan with 3 bedrooms, 2 baths and a large bonus room above the garage. The kitchen boasts stainless steel appliances, granite countertops, and a HIDDEN walk-in butler’s pantry. Enjoy 9-foot ceilings throughout the main level, including a spacious primary en suite with soundproofed walls, a double vanity, jetted tub, and a porcelain-tiled floor and shower. Upstairs you will find a finished bonus room with a split a/c unit. Relax on the screened-in back porch and take advantage of the 12x20 powered storage shed. Energy-efficient features include dual pump heating, central A/C and a tankless water heater. Schedule your private tour today!
/u.realgeeks.media/greenhavenrealty/Green_Haven_Logo_-_real-geeks.jpg)
Additional Information
- Acres
- 0.96
- Appliances
- Microwave, Dishwasher, Range, Gas Water Heater, Tankless Water Heater
- Built Information
- Existing
- Cooling Type
- Central Air, Wall Unit(s)
- Elementary School
- E.M. Holt
- Flooring
- Carpet, Tile, Vinyl, Wood
- Garage Description
- Attached Garage
- Heating
- Heat Pump, Electric
- Heating Fuel
- Electric
- High School
- Southern
- Interior Features
- Arched Doorways, Pantry, Vaulted Ceiling(s)
- Land Description
- Cleared, Partially Wooded
- Living Area
- 2,245
- Lot Description
- Cleared, Partially Wooded
- Lot Dimensions
- 385 x 115 x 399 x 98
- Lot Size
- 41,817
- Middle School
- Southern
- Parking
- Driveway, Garage, Paved, Garage Door Opener, Attached
- Sewer
- Septic Tank
- Show Street Address
- Yes
- Style
- Cape Cod
- Water
- Well
- Water Heater
- Gas, Tankless
- Year Built
- 2023
Mortgage Calculator
Listing courtesy of Real Broker LLC. Contact: