364 Sherwood Forest Drive, North Wilkesboro, NC 28659
- $299,900
- 3
- BD
- 2
- BA
- 2,058
- SqFt




- List Price
- $299,900
- MLS#
- 1228170
- Status
- ACTIVE
- Type
- Single Family Residential
- Subtype
- Stick/Site Built
- Bedrooms
- 3
- Bathrooms
- 2
- Full-baths
- 1
- Half-baths
- 1
- Living Area
- 2,058
- Lot Size
- 23,086
- Neighborhood
- Sherwood Forest
- Garage Spaces
- 1
Property Description
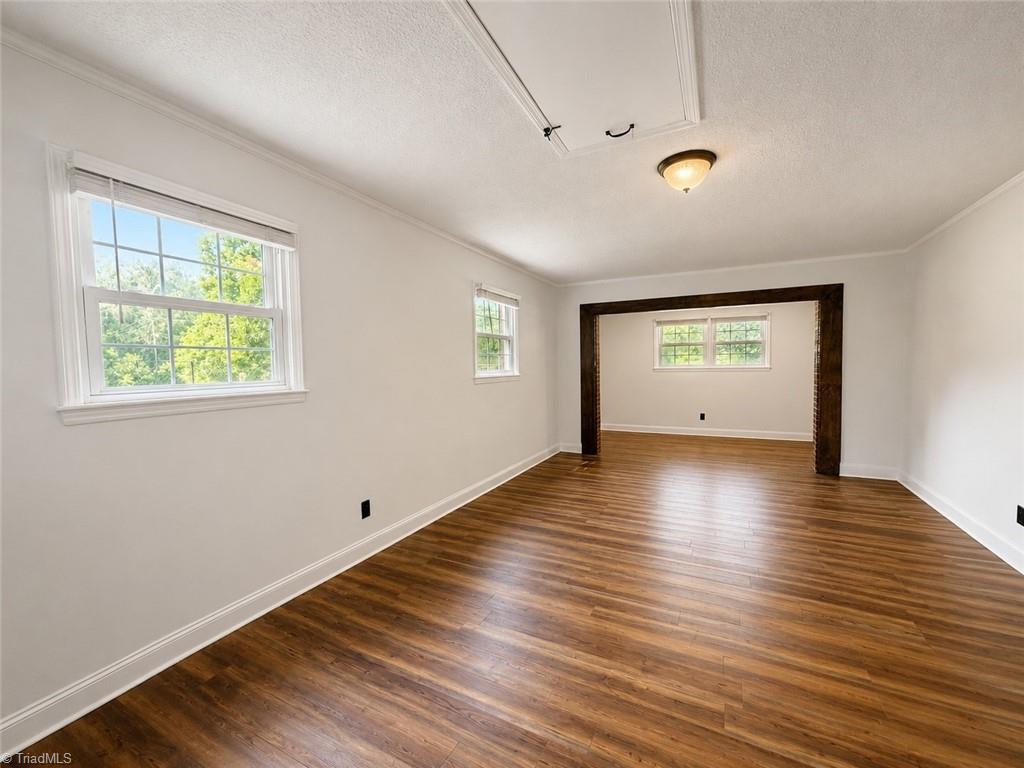
Beautifully updated brick ranch offering comfortable one-level living in an established North Wilkesboro neighborhood. This 3-bedroom, 1.5-bath home features hardwood flooring, spacious living areas, and an open kitchen with abundant cabinetry, generous counter space, breakfast bar, and adjoining dining area. The inviting living room showcases a whitewashed brick fireplace with rustic wood beams, while a large family room provides additional gathering space. A versatile fourth room offers excellent flexibility for a home office, hobby room, or additional sleeping area. Updated bathrooms, a spacious laundry/mudroom, rear patio, and detached garage/workshop add to the home's appeal. Conveniently located near shopping, dining, schools, medical facilities, and downtown North Wilkesboro. Move-in ready with a blend of character, updates, and functionality.
/u.realgeeks.media/greenhavenrealty/Green_Haven_Logo_-_real-geeks.jpg)
Additional Information
- Acres
- 0.53
- Appliances
- Oven, Dishwasher, Cooktop, Electric Water Heater, Attic Fan
- Built Information
- Existing
- Cooling Type
- Central Air
- Exterior Features
- Remarks
- Fireplaces
- 1
- Flooring
- Vinyl, Wood
- Garage Description
- Detached Garage
- Heating
- Forced Air, Oil
- Heating Fuel
- Oil
- Interior Features
- Built-in Features, Ceiling Fan(s), Dead Bolt(s), Interior Attic Fan
- Land Description
- Cleared
- Living Area
- 2,058
- Lot Description
- Cleared
- Lot Size
- 23,086
- Parking
- Driveway, Detached
- Sewer
- Septic Tank
- Show Street Address
- Yes
- Subdivision
- Sherwood Forest
- Water
- Public
- Water Heater
- Electric
- Year Built
- 1966
Mortgage Calculator
Listing courtesy of Realty One Group Results. Contact: