601 Burning Bush Drive, Pleasant Garden, NC 27313
- $325,000
- 3
- BD
- 3
- BA
- 2,720
- SqFt




- List Price
- $325,000
- MLS#
- 1228159
- Status
- ACTIVE
- Type
- Single Family Residential
- Subtype
- Stick/Site Built
- Bedrooms
- 3
- Bathrooms
- 3
- Full-baths
- 3
- Living Area
- 2,720
- Lot Size
- 56,628
- Neighborhood
- Russwood Acres
- Garage Spaces
- 2
Property Description
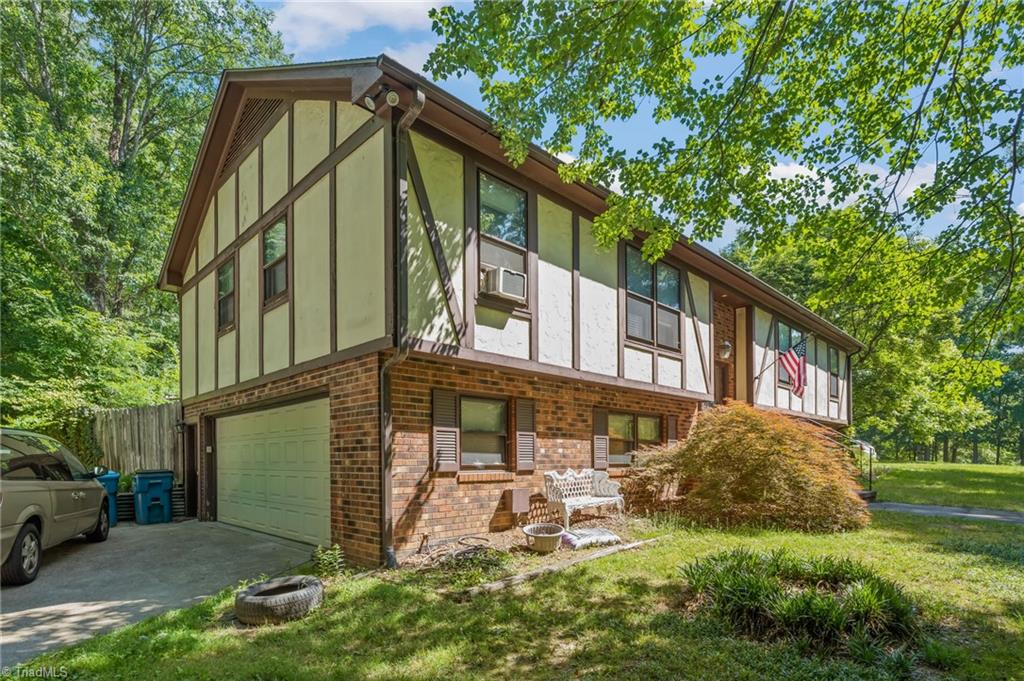
Discover the potential in this spacious 3-bedroom, 3-full-bath Tudor-style home nestled on a private 1.3-acre lot in Pleasant Garden! Tucked away for added privacy, this property offers a fenced backyard with a deck, perfect for relaxing, entertaining, or enjoying the peaceful surroundings. Inside, you'll find a generously sized kitchen featuring abundant cabinet storage and plenty of workspace. The finished basement includes an accessible shower and a kitchenette and is currently being used as additional living space, offering flexibility for extended family, guests, or recreation. With its unique character, generous square footage, and incredible setting, this home is full of possibilities for the buyer ready to restore it to its full potential. Home is being sold AS IS, WHERE IS. Seller will make no repairs. Please see Agent Only Remarks for additional information.
/u.realgeeks.media/greenhavenrealty/Green_Haven_Logo_-_real-geeks.jpg)
Additional Information
- Acres
- 1.30
- Appliances
- Gas Water Heater
- Built Information
- Existing
- Cooling Type
- Central Air
- Fenced
- Yes
- Fencing
- Fenced
- Fireplaces
- 2
- Flooring
- Carpet, Laminate, Tile
- Garage Description
- Basement Garage
- Heating
- Heat Pump, Electric, Propane
- Heating Fuel
- Electric, Propane Gas
- Interior Features
- Built-in Features, Ceiling Fan(s)
- Living Area
- 2,720
- Lot Size
- 56,628
- Parking
- Driveway, Garage, Basement
- Sewer
- Septic Tank
- Show Street Address
- Yes
- Style
- Split Level
- Subdivision
- Russwood Acres
- Water
- Well
- Water Heater
- Gas
- Year Built
- 1978
Mortgage Calculator
Listing courtesy of 360 Realty, LLC. Contact: