228 Barrington Place, Winston-Salem, NC 27104
- $247,500
- 2
- BD
- 2
- BA
- 1,347
- SqFt




- List Price
- $247,500
- Price Change
- ▼ $12,400 1788984962
- MLS#
- 1228098
- Status
- ACTIVE
- Type
- Single Family Residential
- Subtype
- Stick/Site Built
- Bedrooms
- 2
- Bathrooms
- 2
- Full-baths
- 2
- Living Area
- 1,347
- Lot Size
- 3,049
- Neighborhood
- Breckinridge
- Garage Spaces
- 1
Property Description
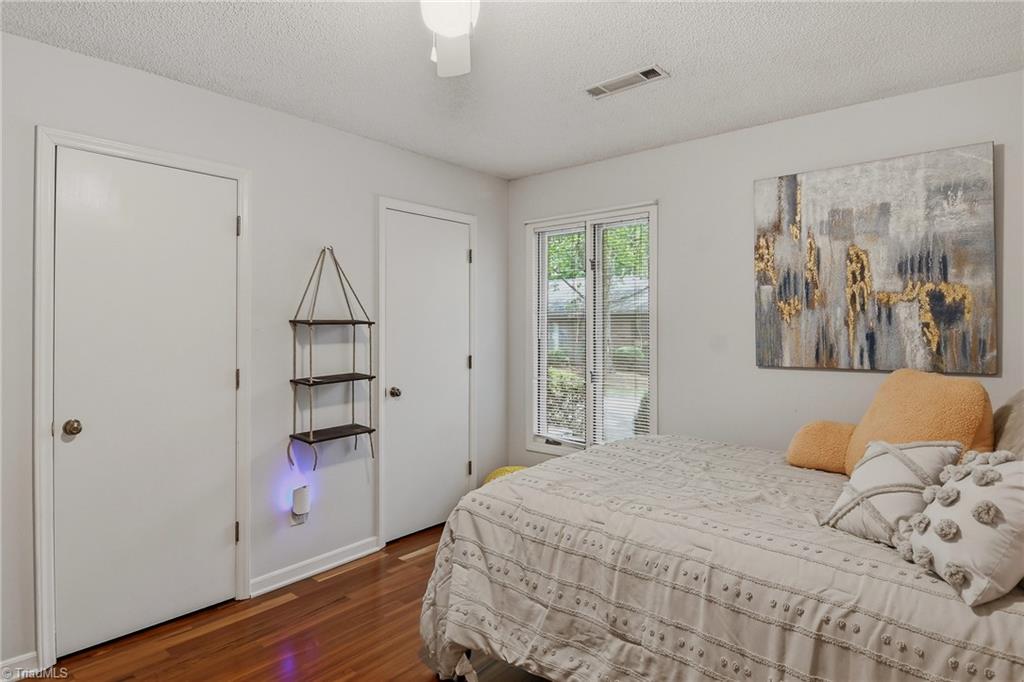
You’ll find easy living in this one-level home that’s tucked away on a dead-end street in the popular Breckinridge community.The floor plan includes a large living room with a wood-burning fireplace and engineered wood floor. The kitchen has solid-surface counters, pantry, and a new microwave, and it’s enhanced by a casual dining space with a bright bay window. The spacious primary bedroom offers a large walk-in closet and en-suite bath with garden tub and separate shower. There’s a lovely back patio, and the oversized attached garage includes a handy storage room. The HOA supports many services for owners, including landscaping and exterior maintenance of homes as defined in restrictive covenants, and many recreation options like dog-walking trail, two seasonal pools, and clubhouse with racquetball court, sauna, exercise equipment and more! Breckinridge is convenient to shopping, dining, parks, hospitals, highways, and many other amenities. Prepare to relax and enjoy your new home!
/u.realgeeks.media/greenhavenrealty/Green_Haven_Logo_-_real-geeks.jpg)
Additional Information
- Acres
- 0.07
- Appliances
- Microwave, Dishwasher, Disposal, Range, Gas Water Heater
- Built Information
- Existing
- Cooling Type
- Central Air
- Elementary School
- Call School Board
- Energy
- Insulated Windows, Storm Doors
- Fencing
- None
- Fireplaces
- 1
- Flooring
- Carpet, Engineered Hardwood, Tile, Vinyl
- Foundation Basement
- Slab
- Garage Description
- Attached Garage, Front Load Garage
- Heating
- Forced Air, Natural Gas
- Heating Fuel
- Natural Gas
- High School
- Call School Board
- Home Owners Assoc
- Yes
- Hoa Fee Amount
- $259
- Interior Features
- Ceiling Fan(s), Dead Bolt(s), Soaking Tub, Pantry, Separate Shower, Solid Surface Counter
- Land Description
- City Lot, Dead End, Level, Subdivided
- Living Area
- 1,347
- Lot Description
- City Lot, Dead End, Level, Subdivided
- Lot Size
- 3,049
- Middle School
- Call School Board
- Parking
- Driveway, Garage, Garage Door Opener, Attached, Garage Faces Front
- Sewer
- Public Sewer
- Show Street Address
- Yes
- Style
- Traditional
- Subdivision
- Breckinridge
- Water
- Public
- Water Heater
- Gas
- Year Built
- 1989
Mortgage Calculator
Listing courtesy of Leonard Ryden Burr Real Estate. Contact: