274 Tumbleweed Drive, Winston-Salem, NC 27127
- $343,000
- 3
- BD
- 3
- BA
- 1,896
- SqFt




- List Price
- $343,000
- MLS#
- 1227994
- Status
- ACTIVE
- Type
- Single Family Residential
- Subtype
- Stick/Site Built
- Bedrooms
- 3
- Bathrooms
- 3
- Full-baths
- 2
- Half-baths
- 1
- Living Area
- 1,896
- Lot Size
- 19,906
- Neighborhood
- Thorncliffe
- Garage Spaces
- 2
Property Description
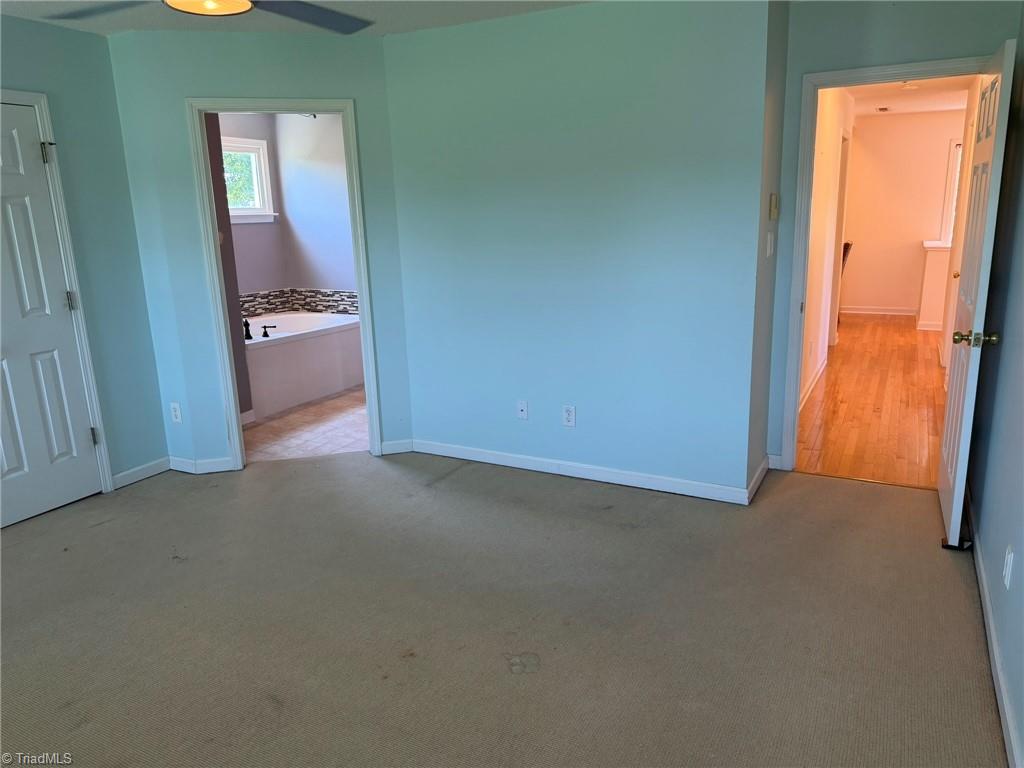
Sharp 2 Story w/Covered Front Porch Flying the American Flag! USDA Loan Eligible! Low Davidson County Property Taxes & W-S Mailing Address. Big Main Level Living Space! 2 Car Main Level Garage, 22'6" Deep, Opens Directly to Kitchen! Living Room w/Gas FP & TV/Speaker Set Up. Patio to Large, Flat Backyard w/Garden Shed! Dining Room w/Two Floating Shelves. Plenty of Counter Space & Cabinets in Kitchen & All Appliances! Washer & Dryer, too! Half Bath, Closet & Staircase Storage! Staircase Lit by "Sputnik" Style Light Fixture. Built-In Desk & Bookcase Great for Homework or Office! 3 Bedrooms & 2 Full Bathrooms Upstairs! Primary Bedroom has Wall of Closets. Primary Bath w/Separate Shower & Jetted Tub. 2nd Bedroom has a "Barn Style" Accent Wall & Direct Access to Hall Bathroom. 3nd Bedroom w/Accent Wall & 2 Sets of Double Door Closets. Wood Floors. New Roof 2023. Heat Pumps 2015 & 2017. Pressure Washed Exterior. Replacement Windows, Except in Bathrooms & Staircase. 30' Extra Parking Pad! LOOK
/u.realgeeks.media/greenhavenrealty/Green_Haven_Logo_-_real-geeks.jpg)
Additional Information
- Acres
- 0.46
- Appliances
- Dishwasher, Disposal, Exhaust Fan, Range, Electric Water Heater
- Built Information
- Existing
- Cooling Type
- Heat Pump, Multi Units
- Energy
- Insulated Doors, Insulated Windows, Storm Doors
- Fencing
- None
- Fireplaces
- 1
- Flooring
- Carpet, Tile, Vinyl, Wood
- Foundation Basement
- Slab
- Garage Description
- Attached Garage
- Heating
- Heat Pump, Multiple Systems, Electric
- Heating Fuel
- Electric
- Interior Features
- Built-in Features, Ceiling Fan(s), Separate Shower
- Land Description
- Cleared, Dead End, Level, Subdivided
- Living Area
- 1,896
- Lot Description
- Cleared, Dead End, Level, Subdivided
- Lot Dimensions
- SBJ to Survey. Per Plat: 100 x 109.99 x 100.3 x 109.98
- Lot Size
- 19,906
- Parking
- Driveway, Garage, Garage Door Opener, Attached
- Sewer
- Septic Tank
- Show Street Address
- Yes
- Style
- Traditional
- Subdivision
- Thorncliffe
- Water
- Public
- Water Heater
- Electric
- Year Built
- 1995
Mortgage Calculator
Listing courtesy of Jack Stack Properties. Contact: