409 Charles Conner Drive, Kernersville, NC 27284
- $330,000
- 3
- BD
- 3
- BA
- 1,766
- SqFt




- List Price
- $330,000
- MLS#
- 1227867
- Status
- ACTIVE
- Type
- Single Family Residential
- Subtype
- Stick/Site Built
- Bedrooms
- 3
- Bathrooms
- 3
- Full-baths
- 2
- Half-baths
- 1
- Living Area
- 1,766
- Lot Size
- 11,761
- Neighborhood
- Salisbury Crossing
- Garage Spaces
- 2
Property Description
Welcome to this charming one-level home in the heart of Kernersville! A rocking chair front porch welcomes you into a spacious living room featuring a vaulted ceiling and gas fireplace. Fresh paint throughout, updated light fixtures, and an updated half bath add a fresh, modern touch. The primary bedroom offers a tray ceiling, bay window, and two closets, along with a private bath featuring a garden tub and separate shower. The second bedroom features built-in shelving, while the third bedroom also boasts a bay window. Enjoy relaxing or entertaining on the screened-in back porch overlooking the backyard, equipped with an in-ground sprinkler system. A two-car garage provides added convenience. Centrally located near downtown Kernersville, major highways, parks, and more!
/u.realgeeks.media/greenhavenrealty/Green_Haven_Logo_-_real-geeks.jpg)
Additional Information
- Acres
- 0.27
- Appliances
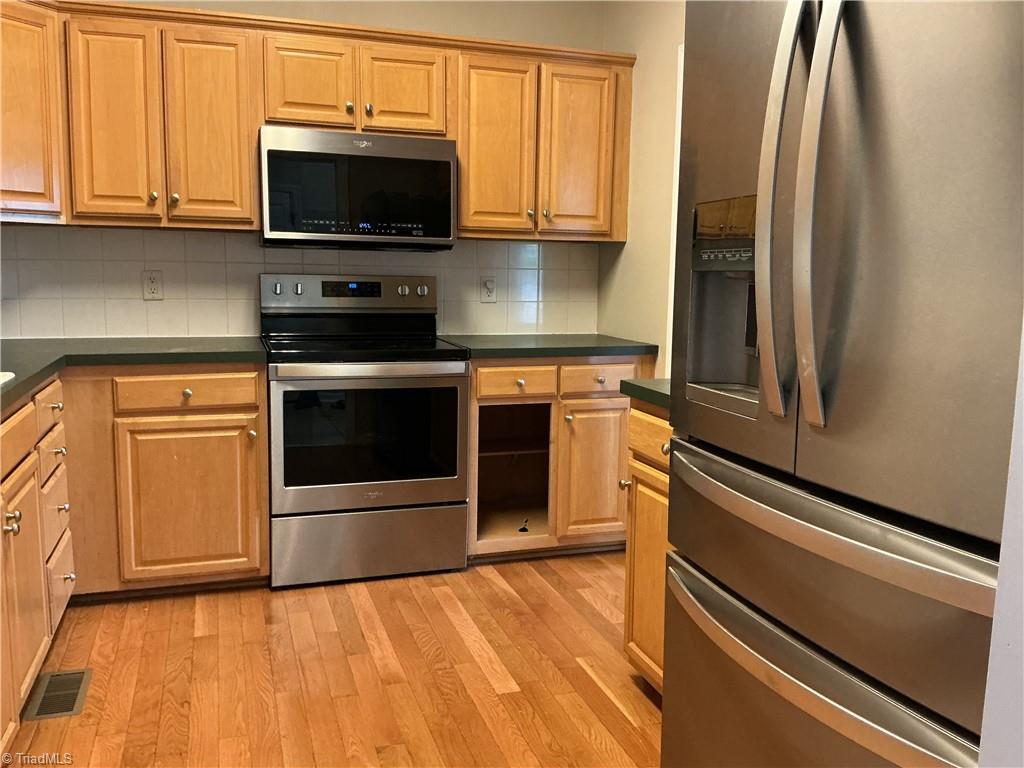
- Microwave, Dishwasher, Free-Standing Range, Gas Water Heater
- Built Information
- Existing
- Cooling Type
- Central Air
- Exterior Features
- Sprinkler System
- Fencing
- None
- Fireplaces
- 1
- Garage Description
- Attached Garage
- Heating
- Forced Air, Heat Pump, Natural Gas
- Heating Fuel
- Natural Gas
- Home Owners Assoc
- Yes
- Hoa Fee Amount
- $155
- Interior Features
- Built-in Features, Ceiling Fan(s), Vaulted Ceiling(s)
- Living Area
- 1,766
- Lot Size
- 11,761
- Parking
- Driveway, Garage, Attached
- Sewer
- Public Sewer
- Show Street Address
- Yes
- Subdivision
- Salisbury Crossing
- Water
- Public
- Water Heater
- Gas
- Year Built
- 1999
Mortgage Calculator
Listing courtesy of Howard Hanna Allen Tate Oak Ridge Commons. Contact: