1456 Farmer Road, Denton, NC 27239
- $315,900
- 3
- BD
- 2
- BA
- 2,210
- SqFt




- List Price
- $315,900
- MLS#
- 1227826
- Status
- ACTIVE
- Type
- Single Family Residential
- Subtype
- Stick/Site Built
- Bedrooms
- 3
- Bathrooms
- 2
- Full-baths
- 2
- Living Area
- 2,210
- Lot Size
- 70,131
- Garage Spaces
- 1
Property Description
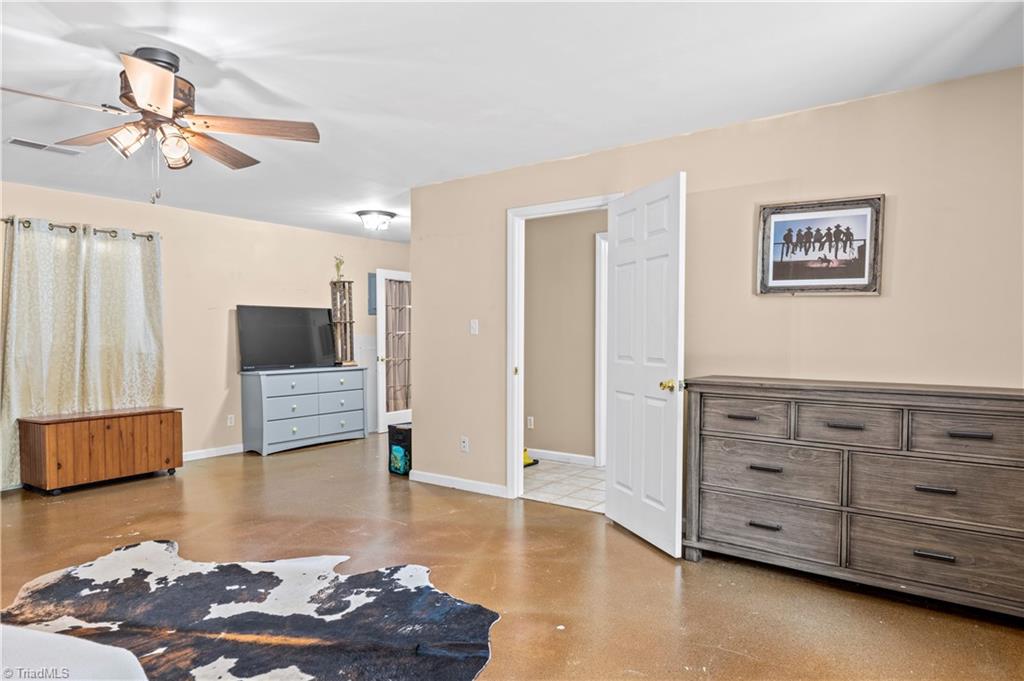
Enjoy rural living with indoor and outdoor features that include a spacious patio, firepit, and space to relax or entertain. Inside, vaulted ceilings and a distinctive stone-surround gas fireplace highlight the main living area. The home offers three bedrooms, two full baths, flex room with a private entrance, providing space for a variety of uses. The kitchen features abundant cabinet and drawer storage, an oversized double sink, and a neutral design. Numerous windows fill the home with natural light and showcase beautiful sunset views. A spacious driveway provides ample parking. The property also includes established garden areas, mature blackberry bushes, muscadine grapevines, two red outbuildings, a potting shed, and mature trees that create a peaceful setting.
/u.realgeeks.media/greenhavenrealty/Green_Haven_Logo_-_real-geeks.jpg)
Additional Information
- Acres
- 1.61
- Appliances
- Microwave, Dishwasher, Range, Cooktop, Electric Water Heater
- Built Information
- Existing
- Cooling Type
- Central Air
- Energy
- Insulated Windows, Storm Doors
- Exterior Features
- Garden
- Fencing
- None
- Fireplaces
- 1
- Flooring
- Concrete, Tile, Wood
- Foundation Basement
- Slab
- Garage Description
- Detached Carport
- Heating
- Heat Pump, Electric, Propane
- Heating Fuel
- Electric, Propane Gas
- Interior Features
- Ceiling Fan(s), Dead Bolt(s), Vaulted Ceiling(s)
- Land Description
- Level, Partially Wooded
- Living Area
- 2,210
- Lot Description
- Level, Partially Wooded
- Lot Size
- 70,131
- Parking
- Carport, Driveway, Gravel, Detached Carport
- Sewer
- Septic Tank
- Show Street Address
- Yes
- Water
- Public
- Water Heater
- Electric
- Year Built
- 1972
Mortgage Calculator
Listing courtesy of Keller Williams Realty Elite. Contact: