265 Westminster Court, Asheboro, NC 27205
- $515,000
- 3
- BD
- 4
- BA
- 2,565
- SqFt




- List Price
- $515,000
- MLS#
- 1227723
- Status
- ACTIVE
- Type
- Single Family Residential
- Subtype
- Stick/Site Built
- Bedrooms
- 3
- Bathrooms
- 4
- Full-baths
- 3
- Half-baths
- 1
- Living Area
- 2,565
- Lot Size
- 40,075
- Neighborhood
- Carrington Hills
- Garage Spaces
- 2
Property Description
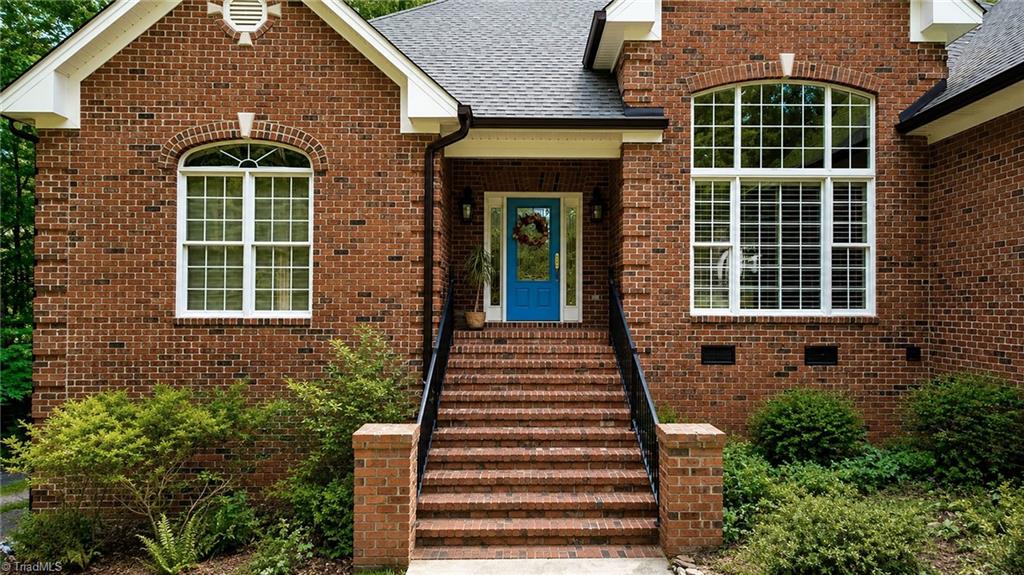
Public Remarks Welcome to this exceptional all brick custom home. Thoughtful open floor plan features hardwoods throughout, vaulted ceilings, fireplace in the great room flows gently into the kitchen where stainless appliances and granite counters await. The main level primary bedroom offers a tray ceiling, soaking tub and full walk-in closet with natural lighting. There are two more bedrooms on the main level with a shared bath. Upstairs there is a large bonus room for an office/entertainment room. Downstairs there is a 25X35 finished shop that has a mini-split. This is a Beautiful Home! Sellers will consider a buy down rate with acceptable offer.
/u.realgeeks.media/greenhavenrealty/Green_Haven_Logo_-_real-geeks.jpg)
Additional Information
- Acres
- 0.92
- Appliances
- Microwave, Cooktop, Dishwasher, Disposal, Exhaust Fan, Range, Electric Water Heater
- Built Information
- Existing
- Cooling Type
- Central Air, Heat Pump, Zoned, Multi Units
- Exterior Features
- Balcony, Garden
- Fencing
- None
- Fireplaces
- 1
- Garage Description
- Attached Garage, Side Load Garage
- Heating
- Fireplace(s), Heat Pump, Multiple Systems, Electric
- Heating Fuel
- Electric
- Home Owners Assoc
- Yes
- Interior Features
- Great Room, Ceiling Fan(s), Vaulted Ceiling(s)
- Land Description
- Partially Wooded, Sloped, Wooded
- Living Area
- 2,565
- Lot Description
- Partially Wooded, Sloped, Wooded
- Lot Size
- 40,075
- Parking
- Driveway, Garage, Gravel, Garage Door Opener, Attached, Garage Faces Side
- Sewer
- Septic Tank
- Show Street Address
- Yes
- Style
- Traditional
- Subdivision
- Carrington Hills
- Water
- Private, Well
- Water Heater
- Electric
- Year Built
- 1999
How much is your home worth?
...get instant property value now!
Mortgage Calculator
Listing courtesy of Ranson Real Estate. Contact: David Ranson