1728 Eastover Drive, Kernersville, NC 27284
- $540,000
- 4
- BD
- 4
- BA
- 2,992
- SqFt






- List Price
- $540,000
- Price Change
- ▼ $10,000 1788722307
- MLS#
- 1227478
- Status
- ACTIVE
- Type
- Single Family Residential
- Subtype
- Stick/Site Built
- Bedrooms
- 4
- Bathrooms
- 4
- Full-baths
- 3
- Half-baths
- 1
- Living Area
- 2,992
- Lot Size
- 6,098
- Neighborhood
- Welden Village
- Garage Spaces
- 2
Property Description
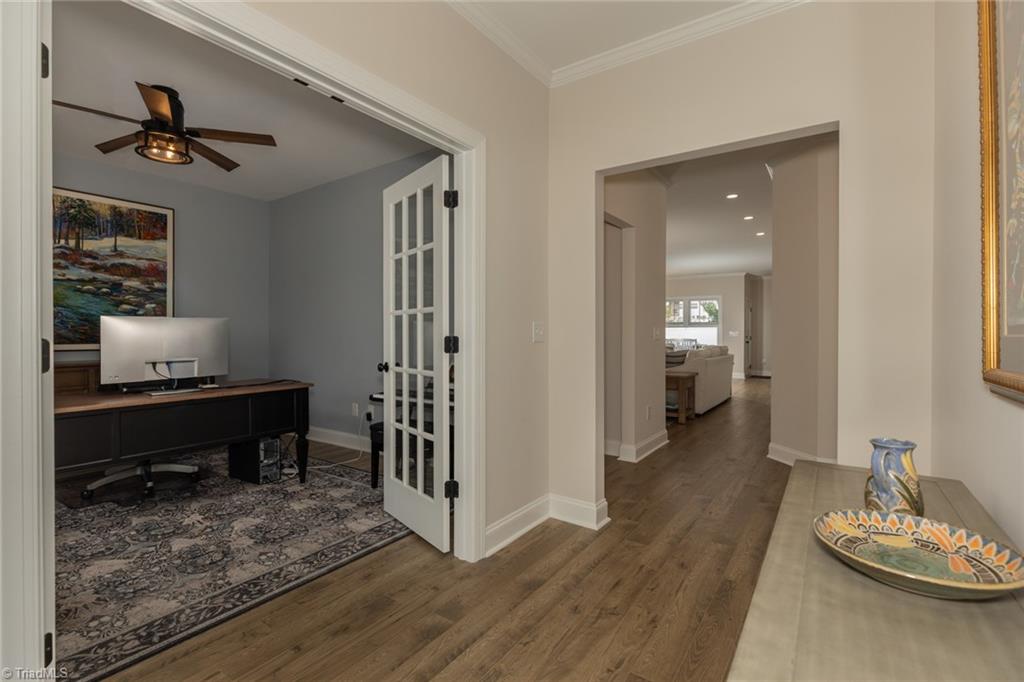
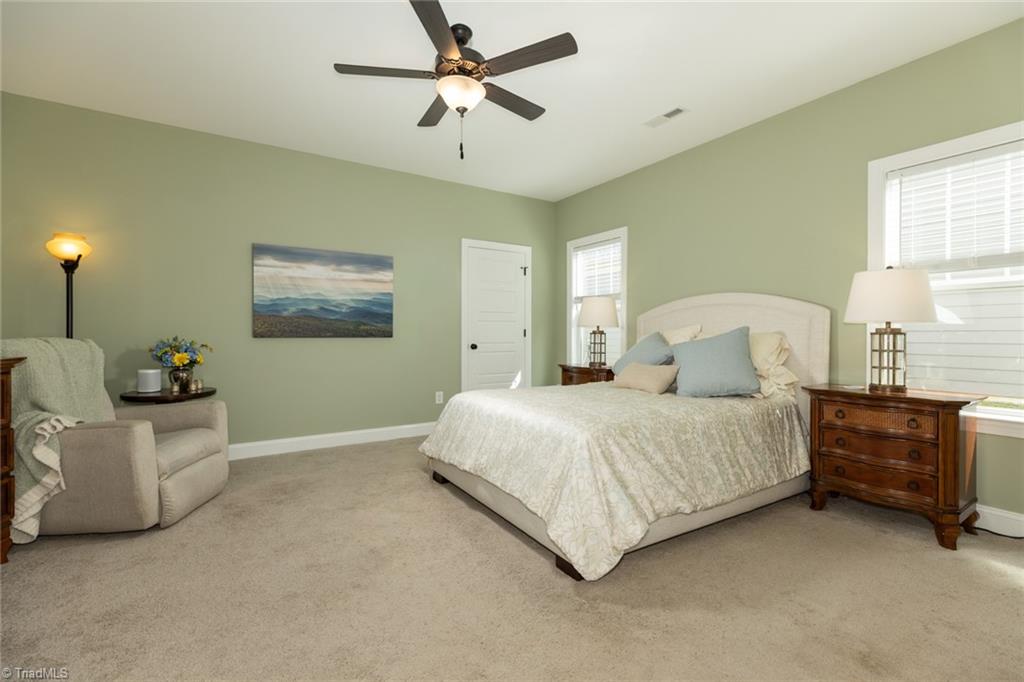
Built in 2024 and lovingly maintained by its original owner, this like-new home offers the perfect blend of modern style and everyday comfort. It features 4 spacious bedrooms, with the primary suite on the main level, 3 full bathrooms, and 1 half bath. This thoughtfully designed floor plan also includes a main-level office and a large bonus room on the second level, providing plenty of flexible living space. Step outside to enjoy the rocking chair front porch or relax in the private, fenced backyard, complete with a sprinkler system that conveys with the home. It's conveniently located in Welden Village, in the heart of Kernersville. You'll find a welcoming, family-friendly community. Residents enjoy exceptional amenities, including an inground pool, clubhouse, fitness center, dog park, and even weekly food trucks every Thursday. This beautiful home won't last long, schedule your tour today.
/u.realgeeks.media/greenhavenrealty/Green_Haven_Logo_-_real-geeks.jpg)
Additional Information
- Acres
- 0.14
- Appliances
- Microwave, Dishwasher, Gas Water Heater
- Built Information
- Existing
- Cooling Type
- Central Air
- Exterior Features
- Sprinkler System
- Fenced
- Yes
- Fencing
- Fenced, Privacy
- Fireplaces
- 1
- Foundation Basement
- Slab
- Garage Description
- Attached Garage
- Heating
- Forced Air, Natural Gas
- Heating Fuel
- Natural Gas
- Home Owners Assoc
- Yes
- Hoa Fee Amount
- $137
- Interior Features
- Ceiling Fan(s), Pantry
- Living Area
- 2,992
- Lot Size
- 6,098
- Parking
- Driveway, Garage, Paved, On Street, Attached
- Sewer
- Public Sewer
- Show Street Address
- Yes
- Subdivision
- Welden Village
- Water
- Public
- Water Heater
- Gas
- Year Built
- 2024
Mortgage Calculator
Listing courtesy of Keller Williams Realty. Contact: