3020 Pearson Street, North Wilkesboro, NC 28659
- $199,000
- 3
- BD
- 2
- BA
- 1,050
- SqFt




- List Price
- $199,000
- MLS#
- 1227420
- Status
- ACTIVE
- Type
- Single Family Residential
- Subtype
- Stick/Site Built
- Bedrooms
- 3
- Bathrooms
- 2
- Full-baths
- 1
- Half-baths
- 1
- Living Area
- 1,050
- Lot Size
- 9,583
Property Description
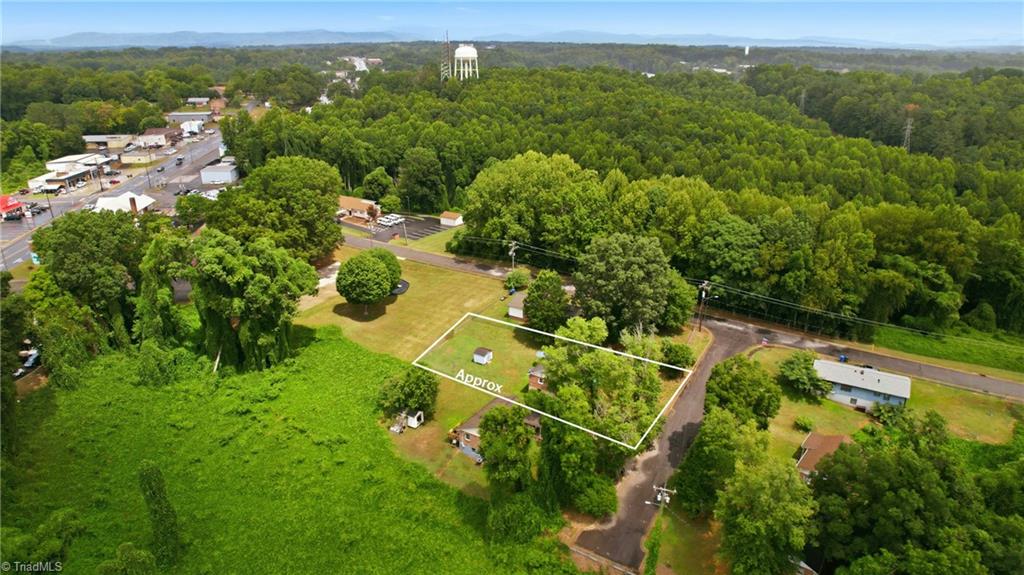
Beautifully maintained and move-in ready! This charming 3-bedroom, 1.5-bath brick ranch features hardwood floors throughout, fresh interior paint, and a spacious primary bedroom with a private half bath and two double closets. The comfortable floor plan is designed for everyday living, while the front and back decks provide inviting spaces to relax or entertain. Situated on a level lot with a fenced backyard, there's plenty of room for pets, gardening, or outdoor activities. Recent updates include a heat pump (2024), newer roof, and replacement windows, providing added peace of mind. Conveniently located in town, this home is within walking distance of downtown shopping, restaurants, and local amenities, offering easy access to everything North Wilkesboro has to offer. Don't miss this opportunity to own a beautifully maintained home that combines comfort, convenience, and small-town charm!
/u.realgeeks.media/greenhavenrealty/Green_Haven_Logo_-_real-geeks.jpg)
Additional Information
- Acres
- 0.22
- Appliances
- Built-In Refrigerator, Dishwasher, Free-Standing Range, Electric Water Heater
- Built Information
- Existing
- Cooling Type
- Heat Pump
- Fencing
- Fenced
- Flooring
- Vinyl, Wood
- Heating
- Heat Pump, Electric
- Heating Fuel
- Electric
- Interior Features
- Ceiling Fan(s)
- Land Description
- Cleared, Level
- Living Area
- 1,050
- Lot Description
- Cleared, Level
- Lot Dimensions
- .22
- Lot Size
- 9,583
- Parking
- Driveway, Paved
- Sewer
- Public Sewer
- Show Street Address
- Yes
- Style
- Ranch
- Water
- Public
- Water Heater
- Electric
- Year Built
- 1972
Mortgage Calculator
Listing courtesy of Ward & Ward Properties, LLC. Contact: