1094 Kerner Road, Kernersville, NC 27284
- $329,900
- 3
- BD
- 2
- BA
- 1,800
- SqFt




- List Price
- $329,900
- Price Change
- ▼ $10,000 1789497197
- MLS#
- 1227391
- Status
- ACTIVE
- Type
- Single Family Residential
- New Construction
- Yes
- Subtype
- Modular
- Bedrooms
- 3
- Bathrooms
- 2
- Full-baths
- 2
- Living Area
- 1,800
- Lot Size
- 15,681
Property Description
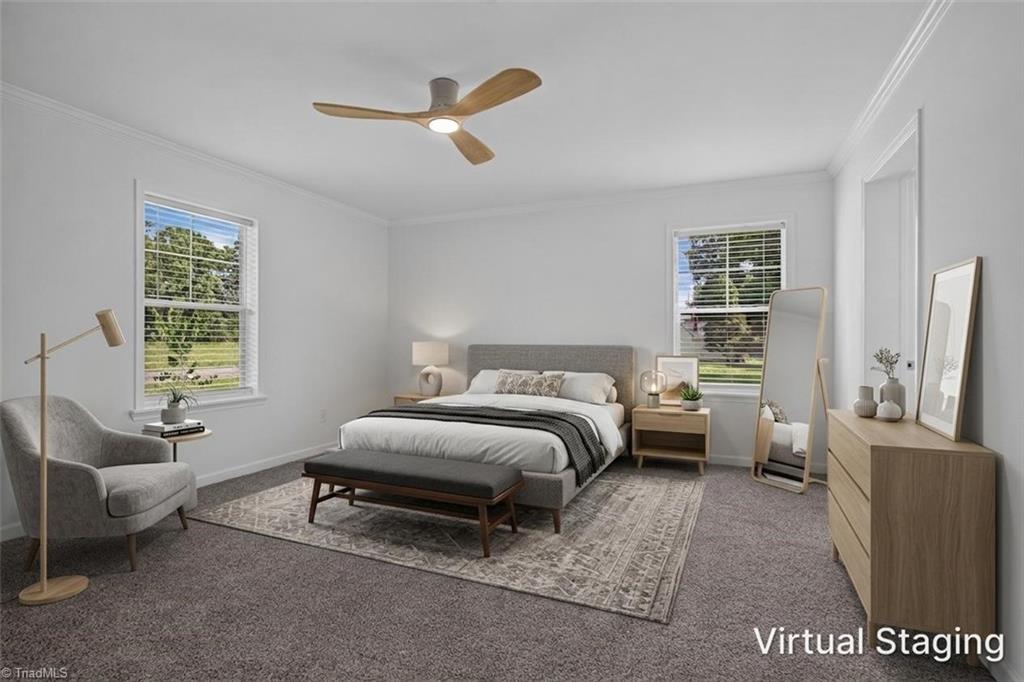
Modern farmhouse charm meets everyday comfort! This stunning new 3-bed, 2-bath home with a dedicated office offers the perfect blend of style, functionality, and convenience on a generous 0.36-acre lot in Kernersville. From the inviting front porch to the designed interior, every detail has been selected to create a home you’ll love. The open-concept kitchen features stainless steel appliances, soft-close cabinets, a farmhouse sink, built-in microwave, range hood, & a large island. The dining area flows into the spacious living room with decorative ceiling beams, a shiplap feature wall, electric fireplace, & access to the rear deck. The laundry room includes a deep utility sink. The private primary suite offers a walk-in closet & an ensuite bath w/ dual vanities, linen storage, & a tiled shower. Two additional bedrooms plus a dedicated office provide flexible space for family, guests, or working from home. No HOA & conveniently located near shopping, dining, & major highways.
/u.realgeeks.media/greenhavenrealty/Green_Haven_Logo_-_real-geeks.jpg)
Additional Information
- Acres
- 0.36
- Appliances
- Microwave, Dishwasher, Free-Standing Range, Electric Water Heater
- Built Information
- New
- Cooling Type
- Central Air
- Fencing
- None
- Fireplaces
- 1
- Flooring
- Carpet, Vinyl
- Heating
- Heat Pump, Electric
- Heating Fuel
- Electric
- Interior Features
- Ceiling Fan(s), Dead Bolt(s), Kitchen Island
- Living Area
- 1,800
- Lot Size
- 15,681
- Parking
- Driveway
- Sewer
- Septic Tank
- Show Street Address
- Yes
- Water
- Public
- Water Heater
- Electric
- Year Built
- 2026
How much is your home worth?
...get instant property value now!
Mortgage Calculator
Listing courtesy of Real Broker LLC. Contact: