139 Snickers Court, Lexington, NC 27295
- $420,000
- 5
- BD
- 3
- BA
- 2,779
- SqFt




- List Price
- $420,000
- Price Change
- ▼ $14,900 1786132098
- MLS#
- 1227343
- Status
- ACTIVE
- Type
- Single Family Residential
- Subtype
- Stick/Site Built
- Bedrooms
- 5
- Bathrooms
- 3
- Full-baths
- 2
- Half-baths
- 1
- Living Area
- 2,779
- Lot Size
- 23,522
- Neighborhood
- Kyndall Run
- Garage Spaces
- 2
Property Description
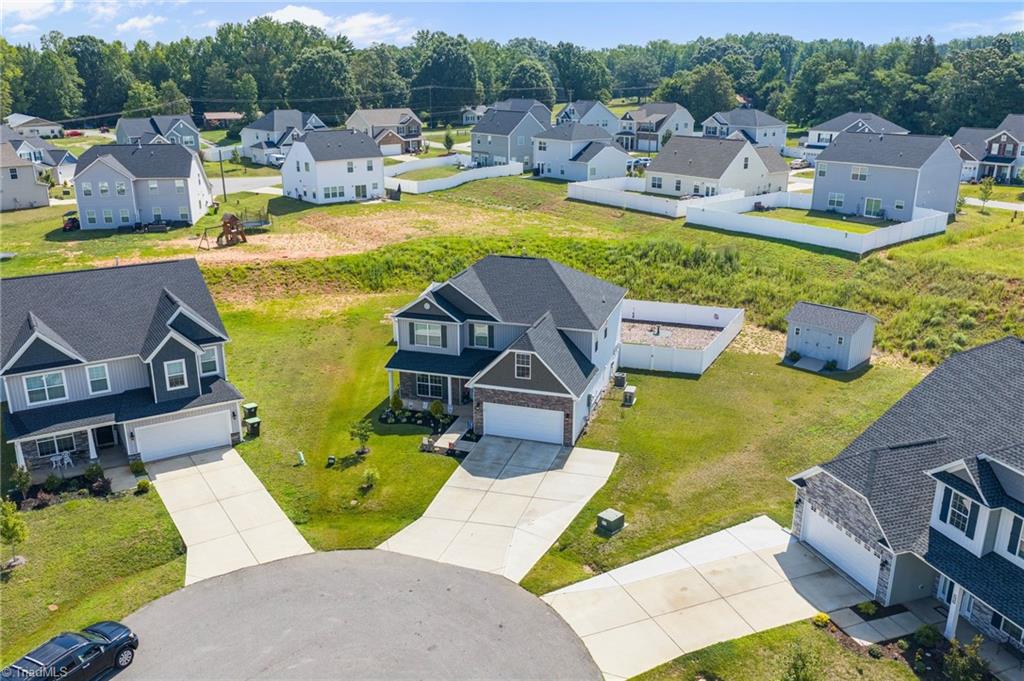
Welcome to your stunning 5-bedroom, 3-bathroom gem in Lexington’s Kendall Run! Offering custom-build features without the custom price tag, this beauty is better than new construction. Step inside to an inviting, wide-open floor plan boasting impressive ceiling heights and abundant natural light. The beautiful kitchen features a large island, beautiful cabinetry, and stainless steel appliances, flowing seamlessly into a cozy living area anchored by a massive stone fireplace. Relax in the luxurious main-level owner's suite, complete with a tranquil soaking tub and double vanity. Upstairs offers spacious bedrooms perfect for family, guests, or a home gym. The fenced-in backyard features a charming sitting area or your soon to be fire pit area, a convenient storage shed, and a patio ready for summer entertaining. Plus, enjoy ultimate peace of mind with a whole-home backup generator. ***1 year warranty offered by sellers as well as some furniture and Washer/Dryer/Refrigerator included***
/u.realgeeks.media/greenhavenrealty/Green_Haven_Logo_-_real-geeks.jpg)
Additional Information
- Acres
- 0.54
- Appliances
- Microwave, Dishwasher, Free-Standing Range, Gas Water Heater
- Built Information
- Existing
- Cooling Type
- Central Air
- Fenced
- Yes
- Fencing
- Fenced
- Fireplaces
- 1
- Foundation Basement
- Slab
- Garage Description
- Attached Garage
- Heating
- Fireplace(s), Forced Air, Natural Gas
- Heating Fuel
- Natural Gas
- Home Owners Assoc
- Yes
- Hoa Fee Amount
- $50
- Land Description
- Cul-De-Sac
- Living Area
- 2,779
- Lot Description
- Cul-De-Sac
- Lot Size
- 23,522
- Parking
- Driveway, Garage, Attached
- Sewer
- Public Sewer
- Show Street Address
- Yes
- Subdivision
- Kyndall Run
- Water
- Public
- Water Heater
- Gas
- Year Built
- 2023
Mortgage Calculator
Listing courtesy of RE/MAX Properties Plus, Inc. Contact: