6808 Fox Horn Circle, Pfafftown, NC 27040
- $515,000
- 3
- BD
- 3
- BA
- 2,861
- SqFt




- List Price
- $515,000
- MLS#
- 1227095
- Status
- ACTIVE
- Type
- Single Family Residential
- Subtype
- Stick/Site Built
- Bedrooms
- 3
- Bathrooms
- 3
- Full-baths
- 2
- Half-baths
- 1
- Living Area
- 2,861
- Lot Size
- 39,204
- Neighborhood
- Hunters Trace
- Garage Spaces
- 2
Property Description
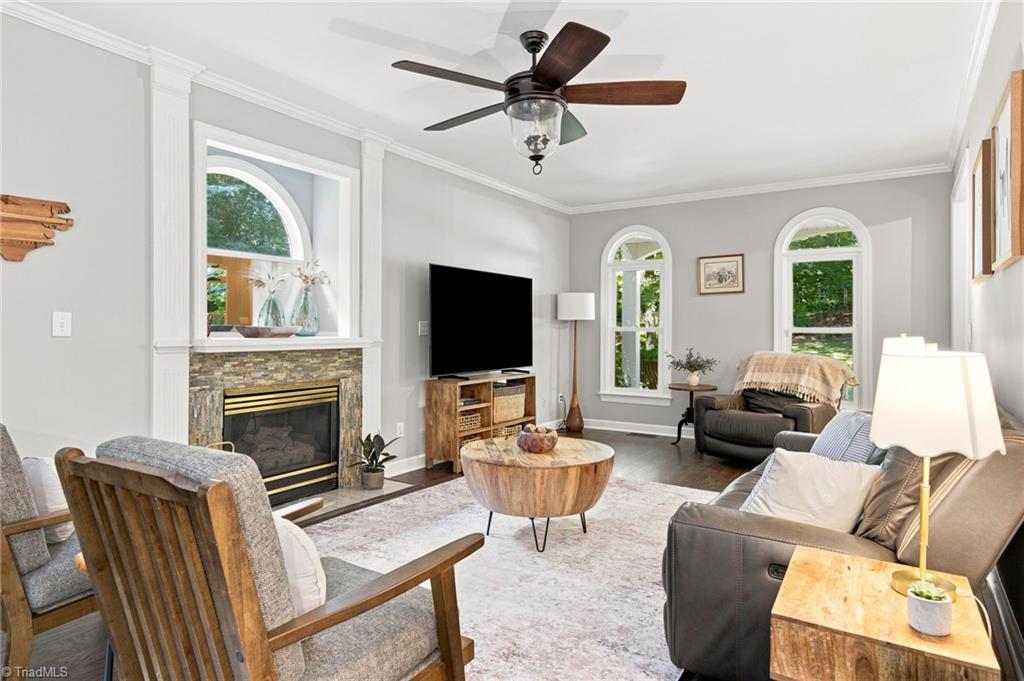
Welcome home to this beautifully maintained 3-bedroom, 2.5-bath retreat nestled on .90 acres with a peaceful wooded backdrop. From the two inviting front porches to the thoughtfully designed outdoor living spaces, this home captures the timeless charm of Southern living. Inside, the main level offers a flowing layout for everyday living and entertaining. Step onto the spacious deck overlooking the private backyard, ideal for morning coffee? or outdoor dining?. The spacious primary suite features a private balcony and ensuite bath. The partially finished basement offers a gathering area and ?two bonus room?s. Enjoy even more outdoor living with a lower patio, pergola, fire pit, and multiple seating areas surrounded by mature trees. Additional highlights include a 2-car garage, extra parking pad, outbuilding, and a dedicated garbage receptacle nook. Blending warmth, comfort, and inviting spaces, this home is ready to enjoy year-round.
/u.realgeeks.media/greenhavenrealty/Green_Haven_Logo_-_real-geeks.jpg)
Additional Information
- Acres
- 0.90
- Appliances
- Microwave, Oven, Cooktop, Dishwasher, Disposal, Range Hood, Gas Water Heater
- Built Information
- Existing
- Cooling Type
- Central Air, Zoned, Multi Units
- Elementary School
- Vienna
- Energy
- Insulated Doors, Insulated Windows
- Exterior Features
- Balcony
- Fenced
- Yes
- Fencing
- Fenced
- Fireplaces
- 1
- Flooring
- Tile, Vinyl, Wood
- Garage Description
- Attached Garage, Front Load Garage
- Heating
- Forced Air, Zoned, Multiple Systems, Propane
- Heating Fuel
- Propane Gas
- High School
- Reagan
- Interior Features
- Ceiling Fan(s), Dead Bolt(s), Kitchen Island, Pantry, Separate Shower, Solid Surface Counter
- Land Description
- Cul-De-Sac, Dead End, Subdivided, Sloped
- Living Area
- 2,861
- Lot Description
- Cul-De-Sac, Dead End, Subdivided, Sloped
- Lot Size
- 39,204
- Middle School
- Lewisville
- Parking
- Driveway, Garage, Paved, Garage Door Opener, Attached, Garage Faces Front
- Sewer
- Septic Tank
- Show Street Address
- Yes
- Style
- Traditional
- Subdivision
- Hunters Trace
- Water
- Public
- Water Heater
- Gas
- Year Built
- 1995
Mortgage Calculator
Listing courtesy of Coldwell Banker Advantage. Contact: