151 Wellsprings Court, Pfafftown, NC 27040
- $1,750,000
- 6
- BD
- 7
- BA
- 8,464
- SqFt




- List Price
- $1,750,000
- MLS#
- 1226422
- Status
- ACTIVE
- Type
- Single Family Residential
- Subtype
- Stick/Site Built
- Bedrooms
- 6
- Bathrooms
- 7
- Full-baths
- 6
- Half-baths
- 1
- Living Area
- 8,464
- Lot Size
- 80,586
- Neighborhood
- Wellsprings
- Garage Spaces
- 4
Property Description
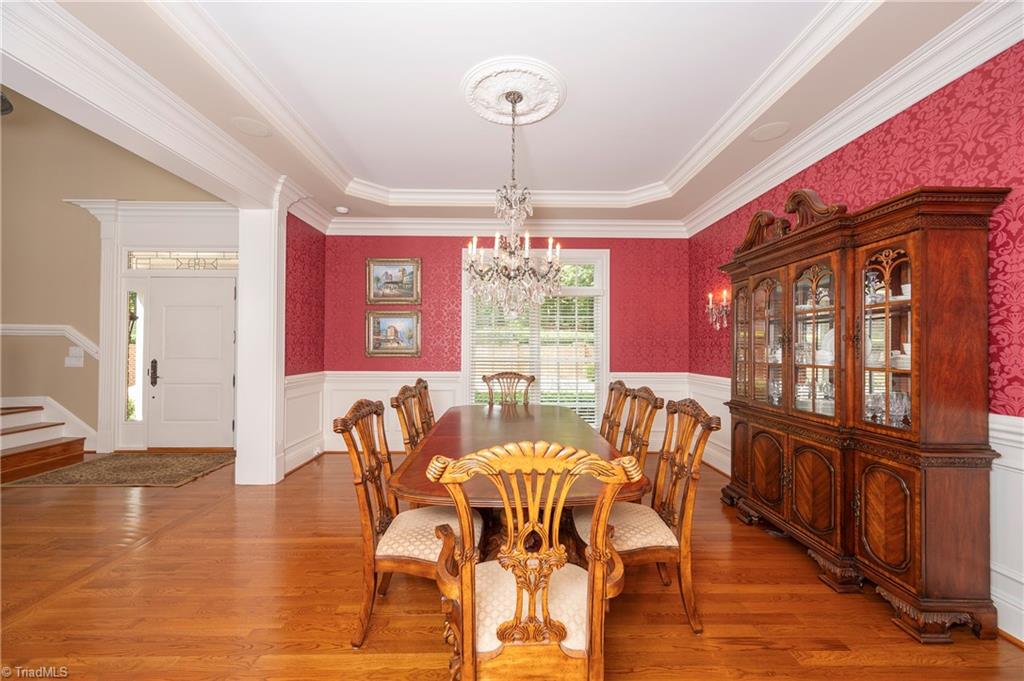
Nestled on 1.85 acres of serene lakefront in the prestigious gated community of Wellsprings, you will find this magnificent custom Georgian-style brick estate. Exceptional craftsmanship and exquisite millwork are showcased throughout, including the stunning coffered ceiling in the dramatic two-story great room anchored by an impressive stone fireplace. The luxurious main-level primary suite has its own covered porch overlooking the water and a cozy sitting area with a gas log FP. A chef's dream kitchen awaits with premium appliances and butler's pantry. The thoughtfully designed floor plan includes 2 add'l main BR's and 3 upper BR's. Luxury amenities elevate this exceptional residence, inc. wine cellar, cedar closet, elevator, second kitchen with dining area, steam shower, and a heated pool with adjoining hot tub. Combining timeless elegance, impeccable craftsmanship, and resort-style living, this remarkable waterfront estate offers an unparalleled lifestyle. See supplemental info.
/u.realgeeks.media/greenhavenrealty/Green_Haven_Logo_-_real-geeks.jpg)
Additional Information
- Acres
- 1.85
- Appliances
- Microwave, Built-In Refrigerator, Trash Compactor, Disposal, Range, Exhaust Fan, Gas Water Heater
- Built Information
- Existing
- Cooling Type
- Central Air, Multi Units
- Elementary School
- Vienna
- Exterior Features
- Balcony, Lighting, Sprinkler System
- Fencing
- Fenced
- Fireplaces
- 2
- Flooring
- Carpet, Tile, Vinyl
- Garage Description
- Basement Garage, Side Load Garage
- Heating
- Forced Air, Heat Pump, Multiple Systems, Electric, Natural Gas
- Heating Fuel
- Electric, Natural Gas
- High School
- Reagan
- Home Owners Assoc
- Yes
- Hoa Fee Amount
- $2178
- Interior Features
- Built-in Features, Ceiling Fan(s), Dead Bolt(s), Kitchen Island, Pantry, Separate Shower, Solid Surface Counter, Central Vacuum, Vaulted Ceiling(s), Wet Bar
- Land Description
- Cul-De-Sac, Partially Wooded
- Living Area
- 8,464
- Lot Description
- Cul-De-Sac, Partially Wooded
- Lot Size
- 80,586
- Middle School
- Lewisville
- Parking
- Garage, Driveway, Garage Door Opener, Basement, Garage Faces Side
- Sewer
- Septic Tank
- Show Street Address
- Yes
- Style
- Georgian
- Subdivision
- Wellsprings
- Water
- Public
- Water Heater
- Gas
- Year Built
- 2002
Mortgage Calculator
Listing courtesy of RE/MAX Realty Consultants. Contact: