630 Timberlane Trail, Salisbury, NC 28147
- $385,000
- 3
- BD
- 4
- BA
- 1,868
- SqFt




- List Price
- $385,000
- MLS#
- 1226323
- Status
- ACTIVE
- Type
- Single Family Residential
- Subtype
- Stick/Site Built
- Bedrooms
- 3
- Bathrooms
- 4
- Full-baths
- 3
- Half-baths
- 1
- Living Area
- 1,868
- Lot Size
- 50,093
- Neighborhood
- Summerfield
- Garage Spaces
- 2
Property Description
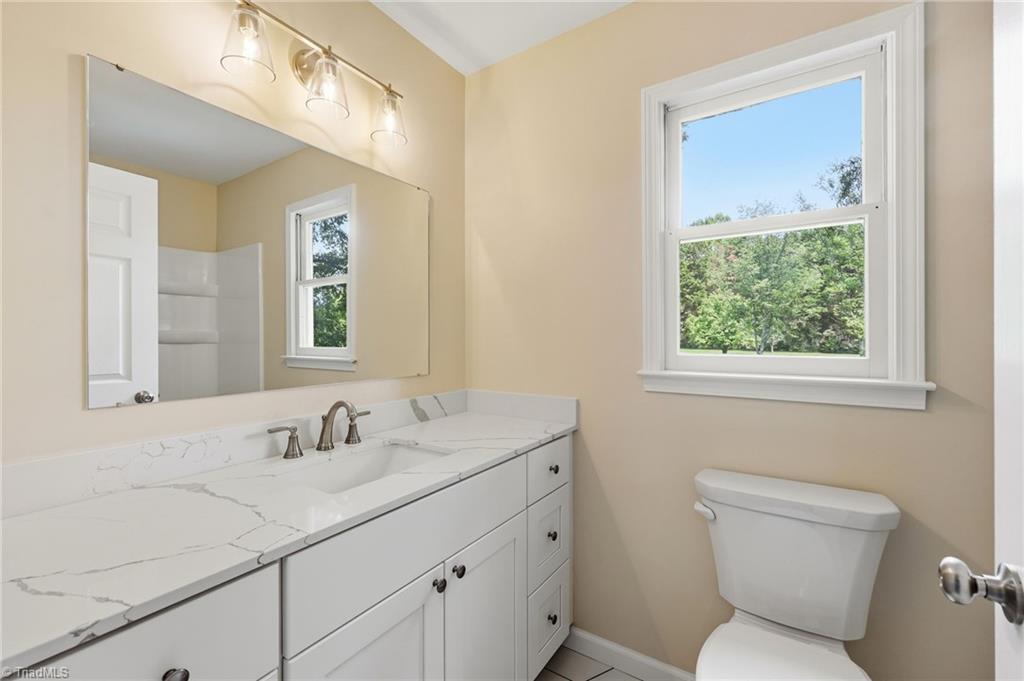
Beautifully remodeled home in the well-established Summerfield community w/ no city taxes! This move-in ready 3BR, 3.5BA home offers a functional layout w/ updated finishes. The main level features an inviting foyer, spacious living room accented by exposed wood beams, a dining area, & a stunning remodeled kitchen complete with granite countertops, stainless appliances, gleaming new cabinetry, & a pantry. The primary suite is located on the main level. Upstairs offers 2 bedrooms, including a 2nd primary suite, with 2 full bathrooms, providing flexible living arrangements. Situated on a 1.15-acre lot, the exterior includes a covered front porch, screened rear porch, 2-car garage, & storage shed. Recent updates include vinyl plank flooring, new carpet in bedrooms & on the stairs, a fully remodeled kitchen, new light fixtures, new tile, new toilets, new vanities, a fully finished garage w/ a new garage door & opener, & a roof in 2019.
/u.realgeeks.media/greenhavenrealty/Green_Haven_Logo_-_real-geeks.jpg)
Additional Information
- Acres
- 1.15
- Appliances
- Dishwasher, Free-Standing Range, Electric Water Heater
- Built Information
- Existing
- Cooling Type
- Central Air
- Elementary School
- Hurley
- Fencing
- None
- Flooring
- Carpet, Tile, Vinyl
- Garage Description
- Side Load Garage
- Heating
- Forced Air, Natural Gas
- Heating Fuel
- Natural Gas
- High School
- West Rowan
- Home Owners Assoc
- Yes
- Hoa Fee Amount
- $75
- Interior Features
- Ceiling Fan(s), Dead Bolt(s), Pantry
- Living Area
- 1,868
- Lot Size
- 50,093
- Middle School
- Southeast
- Parking
- Driveway, Garage, Garage Faces Side
- Sewer
- Septic Tank
- Show Street Address
- Yes
- Subdivision
- Summerfield
- Water
- Well
- Water Heater
- Electric
- Year Built
- 1986
Mortgage Calculator
Listing courtesy of Century 21 Towne & Country. Contact: diannegreene21@gmail.com