8906 Maltese Court, Lewisville, NC 27023
- $868,000
- 4
- BD
- 4
- BA
- 3,043
- SqFt






- List Price
- $868,000
- MLS#
- 1226249
- Status
- ACTIVE
- Type
- Single Family Residential
- Subtype
- Stick/Site Built
- Bedrooms
- 4
- Bathrooms
- 4
- Full-baths
- 3
- Half-baths
- 1
- Living Area
- 3,043
- Lot Size
- 23,958
- Neighborhood
- Woodview Estates
- Garage Spaces
- 2
Property Description
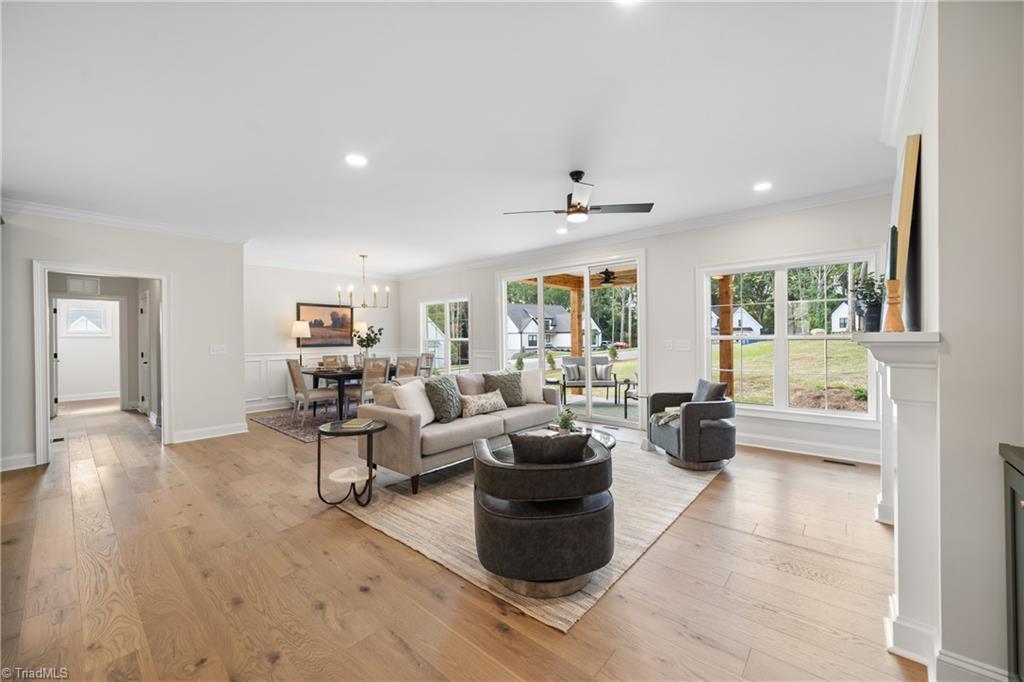
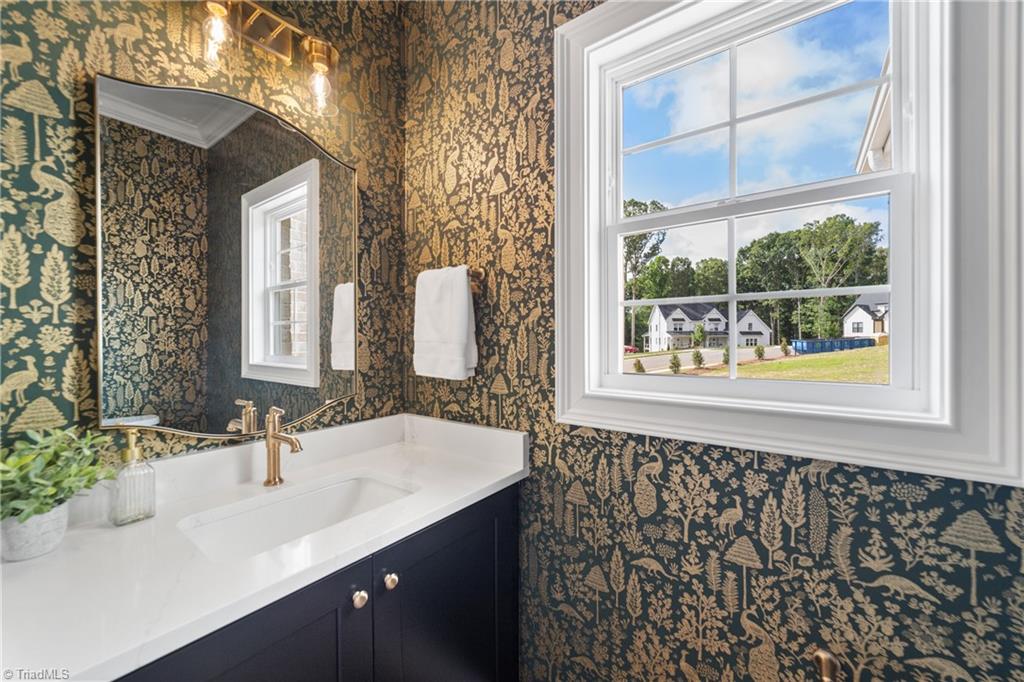
Welcome to The Birchwood! This thoughtfully designed new construction home offers beautiful curb appeal with a balanced roofline and inviting exterior. Inside, the open floor plan creates a seamless flow, making it ideal for both entertaining and daily life. The spacious walk-in scullery, complete with a second sink, second dishwasher, and abundant storage, adds both style and functionality, while keeping the heart of the home organized. The main-level primary suite includes a luxurious en-suite bath and generous closet space. Upstairs, a versatile loft offers endless possibilities for work, play or relaxation. Also upstairs, you will find a bedroom with its own en-suite, two additional bedrooms, and another full bath, providing plenty of space for everyone. Designed with comfort, quality, and modern living in mind, The Birchwood is a home you'll love coming home to. Up to $10,000 in Combined Builder and Preferred Lender Incentives Available!
/u.realgeeks.media/greenhavenrealty/Green_Haven_Logo_-_real-geeks.jpg)
Additional Information
- Acres
- 0.55
- Appliances
- Microwave, Dishwasher, Range, Gas Cooktop, Free-Standing Range, Range Hood, Gas Water Heater, Tankless Water Heater
- Built Information
- Existing
- Cooling Type
- Central Air, Heat Pump, Multi Units
- Elementary School
- Southwest
- Fireplaces
- 1
- Flooring
- Carpet, Engineered Hardwood, Tile
- Garage Description
- Attached Garage, Side Load Garage
- Heating
- Fireplace(s), Forced Air, Heat Pump, Multiple Systems, Electric, Natural Gas
- Heating Fuel
- Electric, Natural Gas
- High School
- West Forsyth
- Home Owners Assoc
- Yes
- Hoa Fee Amount
- $550
- Interior Features
- Built-in Features, Ceiling Fan(s), Dead Bolt(s), Freestanding Tub, Kitchen Island, Pantry, Separate Shower, Solid Surface Counter
- Land Description
- City Lot, Cleared, Corner Lot, Subdivided
- Living Area
- 3,043
- Lot Description
- City Lot, Cleared, Corner Lot, Subdivided
- Lot Size
- 23,958
- Middle School
- Meadowlark
- Parking
- Driveway, Garage, Paved, Garage Door Opener, Attached, Garage Faces Side
- Sewer
- Septic Tank
- Show Street Address
- Yes
- Subdivision
- Woodview Estates
- Water
- Public
- Water Heater
- Gas, Tankless
- Year Built
- 2026
Mortgage Calculator
Listing courtesy of Berkshire Hathaway HomeServices Carolinas Realty. Contact: