1025 Fallbrook Lane, Lewisville, NC 27023
- $630,000
- 4
- BD
- 4
- BA
- 3,292
- SqFt




- List Price
- $630,000
- MLS#
- 1226099
- Status
- PENDING
- Type
- Single Family Residential
- Subtype
- Stick/Site Built
- Bedrooms
- 4
- Bathrooms
- 4
- Full-baths
- 3
- Half-baths
- 1
- Living Area
- 3,292
- Lot Size
- 17,859
- Neighborhood
- Arbor Run
- Garage Spaces
- 2
Property Description
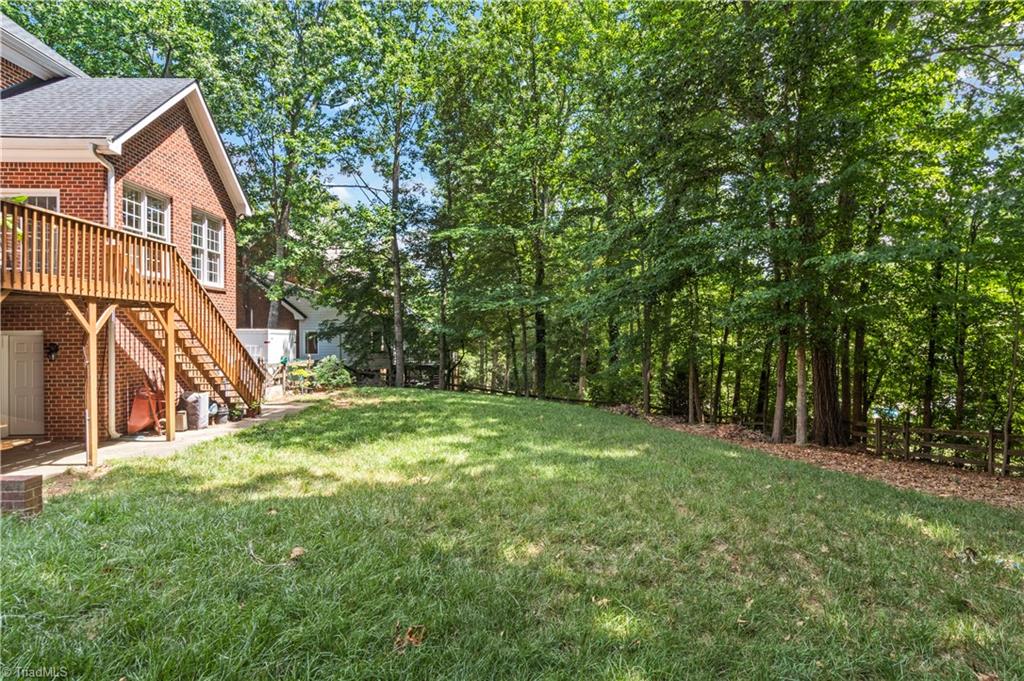
Welcome home to this beautiful 2-story home in Arbor Run featuring a breakfast room with tray ceiling, den with millwork, formal dining room and a lovely upper level primary suite. The basement offers an extra finished room with a full bathroom for convenience. Kitchen was updated in 2018 and new deck being put on soon. Make your appointment today to check out this home and amazing amenities this neighborhood offers, including a large pool and pickle ball courts.
/u.realgeeks.media/greenhavenrealty/Green_Haven_Logo_-_real-geeks.jpg)
Additional Information
- Acres
- 0.41
- Appliances
- Microwave, Dishwasher, Disposal, Free-Standing Range, Cooktop, Gas Water Heater
- Built Information
- Existing
- Cooling Type
- Central Air, Heat Pump, Multi Units
- Elementary School
- Meadowlark
- Energy
- Insulated Doors, Insulated Windows
- Exterior Features
- Tennis Court(s)
- Fenced
- Yes
- Fencing
- Fenced
- Fireplaces
- 2
- Flooring
- Carpet, Laminate, Tile, Wood
- Garage Description
- Attached Garage, Basement Garage, Side Load Garage
- Heating
- Forced Air, Heat Pump, Electric, Natural Gas
- Heating Fuel
- Electric, Natural Gas
- High School
- Reagan
- Home Owners Assoc
- Yes
- Hoa Fee Amount
- $600
- Interior Features
- Ceiling Fan(s), Dead Bolt(s), Soaking Tub, Pantry, Separate Shower, Solid Surface Counter, Vaulted Ceiling(s)
- Living Area
- 3,292
- Lot Size
- 17,859
- Middle School
- Meadowlark
- Parking
- Driveway, Garage, Paved, Garage Door Opener, Attached, Basement, Garage Faces Side
- Sewer
- Public Sewer
- Show Street Address
- Yes
- Subdivision
- Arbor Run
- Water
- Public
- Water Heater
- Gas
- Year Built
- 1993
Mortgage Calculator
Listing courtesy of Keller Williams Realty Elite. Contact: