3526 Pinehaven Drive, New London, NC 28127
- $785,000
- 3
- BD
- 3
- BA
- 2,358
- SqFt




- List Price
- $785,000
- MLS#
- 1225969
- Status
- DUE DILIGENCE PERIOD
- Type
- Single Family Residential
- Subtype
- Stick/Site Built
- Bedrooms
- 3
- Bathrooms
- 3
- Full-baths
- 2
- Half-baths
- 1
- Living Area
- 2,358
- Lot Size
- 7,840
- Neighborhood
- Pinehaven Estates
Property Description
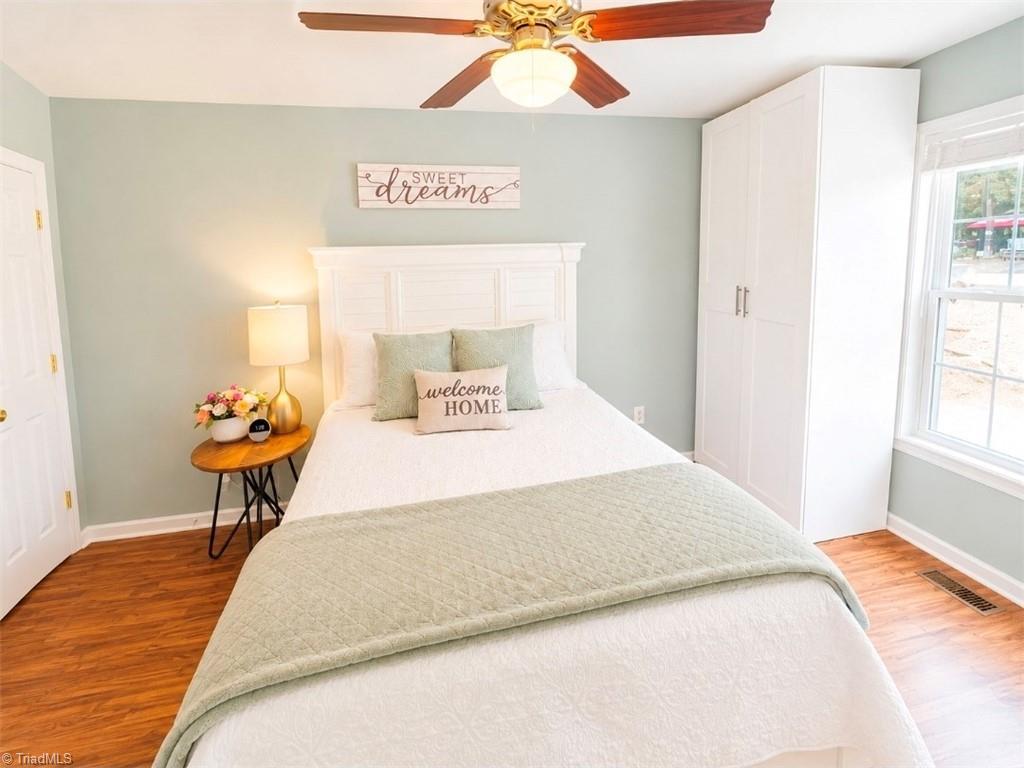
Back on the market due to no fault of the seller! Experience the ultimate in lakefront living with this beautifully updated 3-bedroom, 2.5-bath retreat. Step through the welcoming front door into a spacious, open kitchen, dining, and living area with stunning views of the lush backyard and water from every angle. Relax on the screened-in porch while taking in the serenity of nature and the lake. The vibrant backyard features azaleas, rhododendrons, rose bushes, crepe myrtle, dogwoods, and more. The expansive walkout basement offers plenty of additional space with lake views, perfect for any use. Nearly every surface of this home, inside and out, has been updated, improved, or repaired. Situated on a deepwater cove this move-in ready home is waiting for you—schedule your showing today!
/u.realgeeks.media/greenhavenrealty/Green_Haven_Logo_-_real-geeks.jpg)
Additional Information
- Acres
- 0.18
- Appliances
- Microwave, Dishwasher, Disposal, Free-Standing Range, Electric Water Heater
- Built Information
- Existing
- Cooling Type
- Central Air, Heat Pump
- Energy
- Insulated Doors, Insulated Windows, Storm Doors
- Exterior Features
- Lighting, Garden
- Fenced
- Yes
- Fencing
- Fenced, Partial
- Flooring
- Vinyl
- Garage Description
- None
- Heating
- Heat Pump, Electric
- Heating Fuel
- Electric
- Hoa Fee Amount
- $125
- Interior Features
- Ceiling Fan(s), Dead Bolt(s), Solid Surface Counter
- Land Description
- Dead End
- Living Area
- 2,358
- Lot Description
- Dead End
- Lot Dimensions
- 50 x 133
- Lot Size
- 7,840
- Parking
- Driveway, No Garage
- Sewer
- Public Sewer
- Show Street Address
- Yes
- Subdivision
- Pinehaven Estates
- Water
- Public
- Water Heater
- Electric
- Year Built
- 2004
Mortgage Calculator
Listing courtesy of Yadkin Valley Real Estate. Contact: