210 Jane Sowers Road, Statesville, NC 28625
- $349,900
- 3
- BD
- 2
- BA
- 1,943
- SqFt






- List Price
- $349,900
- Price Change
- ▼ $15,100 1788221795
- MLS#
- 1225767
- Status
- ACTIVE
- Type
- Single Family Residential
- Subtype
- Stick/Site Built
- Bedrooms
- 3
- Bathrooms
- 2
- Full-baths
- 2
- Living Area
- 1,943
- Lot Size
- 25,700
- Neighborhood
- Sherwood Forest
- Garage Spaces
- 2
Property Description
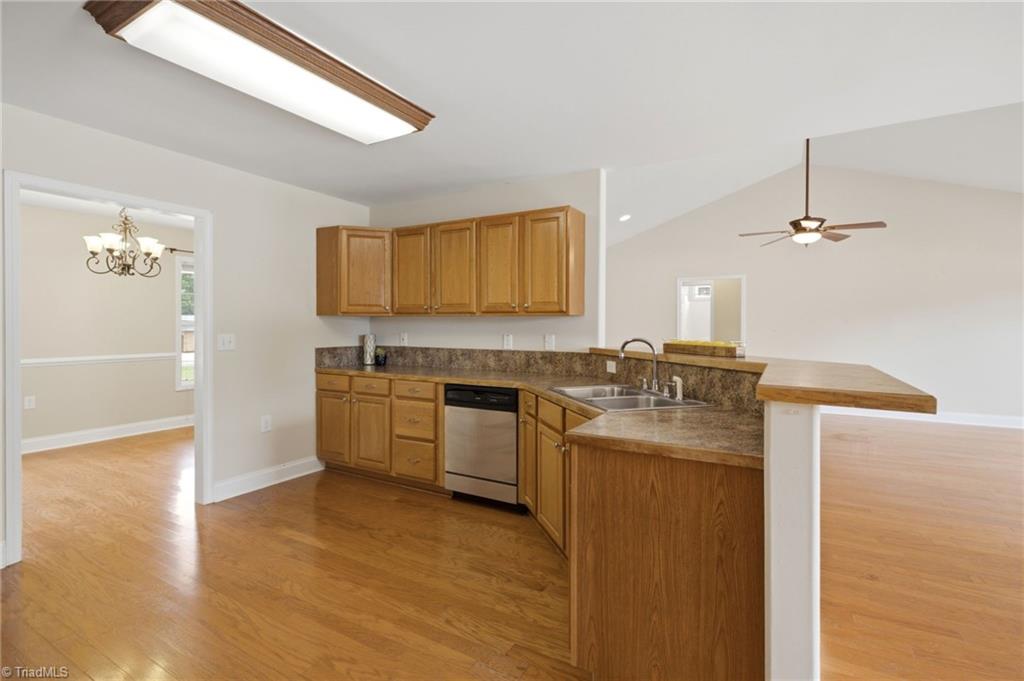
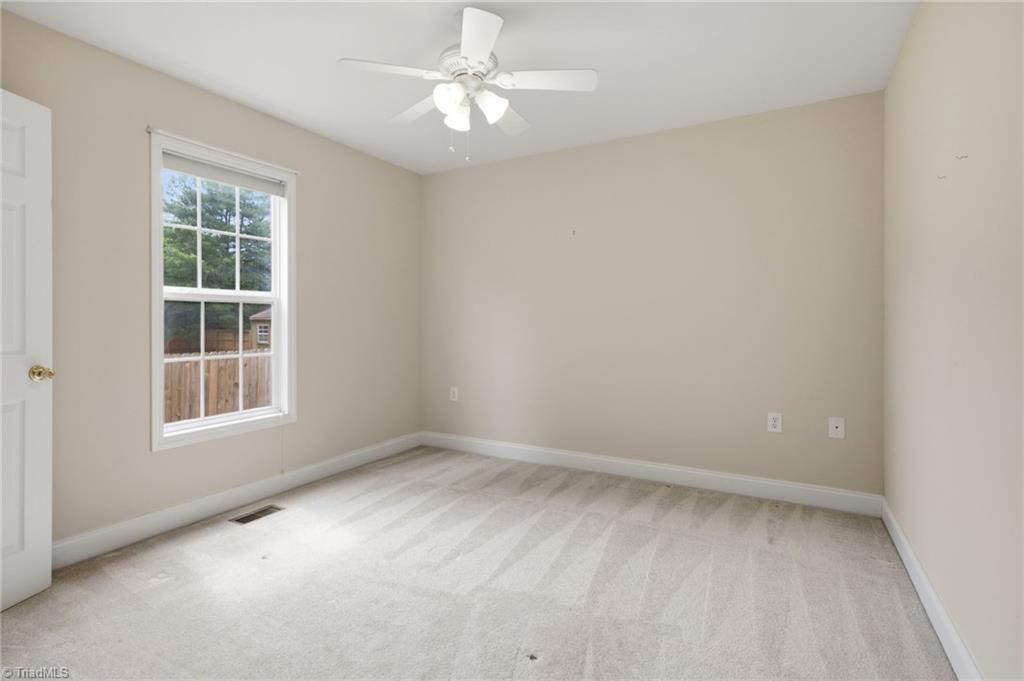
One-level home on a 0.59-acre lot offering nearly 2,000 square feet with a split-bedroom floor plan. The open layout features a kitchen with pantry closet, electric range, microwave, refrigerator, and dishwasher overlooking the breakfast area and great room. A flex space adjoins the great room, while a separate office and dining room with chair rail molding provide additional functionality. Rounded bullnose corners add architectural detail throughout. The primary suite includes a walk-in closet and ensuite bath with a jetted soaking tub and separate shower. Enjoy the fenced backyard with a paver patio for outdoor living. The attached two-car garage features freshly painted walls and floor. Conveniently located with easy access to shopping, dining, and major highways. Property disclosures are available for buyer review.
/u.realgeeks.media/greenhavenrealty/Green_Haven_Logo_-_real-geeks.jpg)
Additional Information
- Acres
- 0.59
- Appliances
- Electric Water Heater
- Built Information
- Existing
- Cooling Type
- Central Air
- Fencing
- Fenced
- Garage Description
- Attached Garage
- Heating
- Heat Pump, Electric
- Heating Fuel
- Electric
- Living Area
- 1,943
- Lot Dimensions
- 138 x 204 x 65 x 66 x 194
- Lot Size
- 25,700
- Parking
- Driveway, Garage, Attached
- Sewer
- Septic Tank
- Show Street Address
- Yes
- Subdivision
- Sherwood Forest
- Water
- Public
- Water Heater
- Electric
- Year Built
- 2007
Mortgage Calculator
Listing courtesy of True North Realty. Contact: