1644 Finwick Drive, Pfafftown, NC 27040
- $335,000
- 3
- BD
- 3
- BA
- 1,832
- SqFt




- List Price
- $335,000
- Price Change
- ▼ $2,000 1787962508
- MLS#
- 1225759
- Status
- ACTIVE
- Type
- Single Family Residential
- Subtype
- Stick/Site Built
- Bedrooms
- 3
- Bathrooms
- 3
- Full-baths
- 2
- Half-baths
- 1
- Living Area
- 1,832
- Lot Size
- 7,405
- Neighborhood
- Long Creek Village
- Garage Spaces
- 2
Property Description
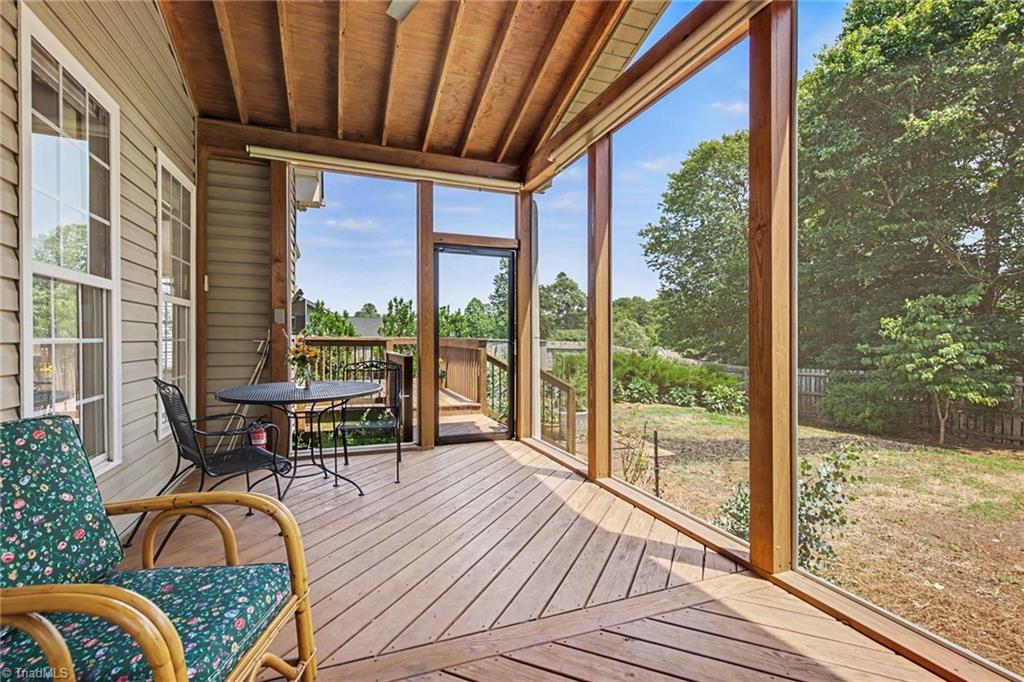
Beautiful home in a Long Creek Village neighborhood featuring a community pool, playground, and sidewalks. The main-level primary suite offers convenience and comfort, while abundant natural light fills the home, creating a bright and welcoming atmosphere. Enjoy the screened-in porch—perfect for morning coffee or relaxing evenings, overlooking the fenced-in backyard with raised beds already in place for your garden. The bonus room provides versatile space, ideal for a home office, playroom, or entertainment area.
/u.realgeeks.media/greenhavenrealty/Green_Haven_Logo_-_real-geeks.jpg)
Additional Information
- Acres
- 0.17
- Appliances
- Microwave, Dishwasher, Disposal, Gas Cooktop, Free-Standing Range, Gas Water Heater
- Built Information
- Existing
- Cooling Type
- Central Air
- Elementary School
- Gibson
- Exterior Features
- Garden
- Fenced
- Yes
- Fencing
- Fenced
- Fireplaces
- 1
- Flooring
- Carpet, Tile, Wood
- Garage Description
- Attached Garage, Front Load Garage
- Heating
- Heat Pump, Electric
- Heating Fuel
- Electric
- High School
- North Forsyth
- Home Owners Assoc
- Yes
- Hoa Fee Amount
- $629
- Interior Features
- Ceiling Fan(s), Dead Bolt(s), Soaking Tub, Separate Shower, Vaulted Ceiling(s)
- Land Description
- Cleared, Level
- Living Area
- 1,832
- Lot Description
- Cleared, Level
- Lot Size
- 7,405
- Middle School
- Northwest
- Parking
- Driveway, Garage, Garage Door Opener, Attached, Garage Faces Front
- Sewer
- Public Sewer
- Show Street Address
- Yes
- Subdivision
- Long Creek Village
- Water
- Public
- Water Heater
- Gas
- Year Built
- 2007
Mortgage Calculator
Listing courtesy of Howard Hanna Allen Tate Oak Ridge Commons. Contact: