179 Pipers Ridge West, Winston-Salem, NC 27127
- $635,000
- 3
- BD
- 4
- BA
- 2,890
- SqFt




- List Price
- $635,000
- Price Change
- ▼ $10,000 1790132483
- MLS#
- 1225637
- Status
- ACTIVE
- Type
- Single Family Residential
- Subtype
- Stick/Site Built
- Bedrooms
- 3
- Bathrooms
- 4
- Full-baths
- 4
- Living Area
- 2,890
- Lot Size
- 20,473
- Neighborhood
- Pipers Ridge West
- Garage Spaces
- 2
Property Description
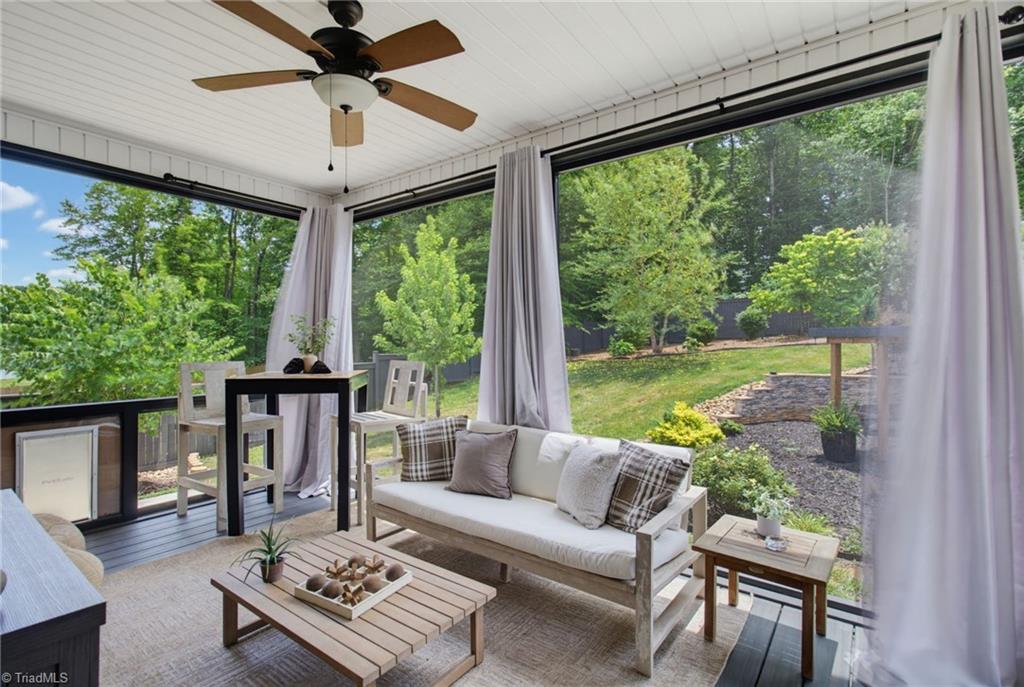
SELLER IS OFFERING A $10K CREDIT TOWARD A RATE BUYDOWN! Lower your monthly payment on this stunning brick and stone home, built in 2021 in sought-after North Davidson. Features 3 bedrooms, including a primary suite on the main level, 4 full baths, a versatile flex room perfect for an office or playroom, and a spacious bonus room. Light-filled open floor plan with quality finishes throughout. The kitchen and all bathrooms showcase solid surface countertops and soft-close cabinetry and drawers. Relax on the screened porch with Trex decking, or entertain in the beautiful backyard with a hardscape patio, privacy fence, swing, and charming gazebo area with landscape lighting for a warm evening ambiance. Conveniently located near shopping and highway access.

Additional Information
- Acres
- 0.47
- Appliances
- Microwave, Dishwasher, Free-Standing Range, Water Purifier, Gas Water Heater, Tankless Water Heater
- Built Information
- Existing
- Cooling Type
- Heat Pump
- Exterior Features
- Lighting
- Fenced
- Yes
- Fencing
- Fenced, Privacy
- Fireplaces
- 1
- Flooring
- Carpet, Tile, Wood
- Garage Description
- Side Load Garage
- Heating
- Forced Air, Heat Pump, Natural Gas
- Heating Fuel
- Natural Gas
- Interior Features
- Ceiling Fan(s)
- Living Area
- 2,890
- Lot Size
- 20,473
- Parking
- Driveway, Garage, Garage Door Opener, Garage Faces Side
- Sewer
- Septic Tank
- Show Street Address
- Yes
- Subdivision
- Pipers Ridge West
- Water
- Public
- Water Heater
- Gas, Tankless
- Year Built
- 2021
How much is your home worth?
...get instant property value now!
Mortgage Calculator
Listing courtesy of RE/MAX Preferred Properties. Contact: