4035 Estate Drive, Lewisville, NC 27023
- $919,900
- 4
- BD
- 4
- BA
- 3,830
- SqFt




- List Price
- $919,900
- MLS#
- 1225621
- Status
- ACTIVE
- Type
- Single Family Residential
- New Construction
- Yes
- Subtype
- Stick/Site Built
- Bedrooms
- 4
- Bathrooms
- 4
- Full-baths
- 3
- Half-baths
- 1
- Living Area
- 3,830
- Lot Size
- 64,033
- Neighborhood
- Adams Estates
- Garage Spaces
- 3
Property Description
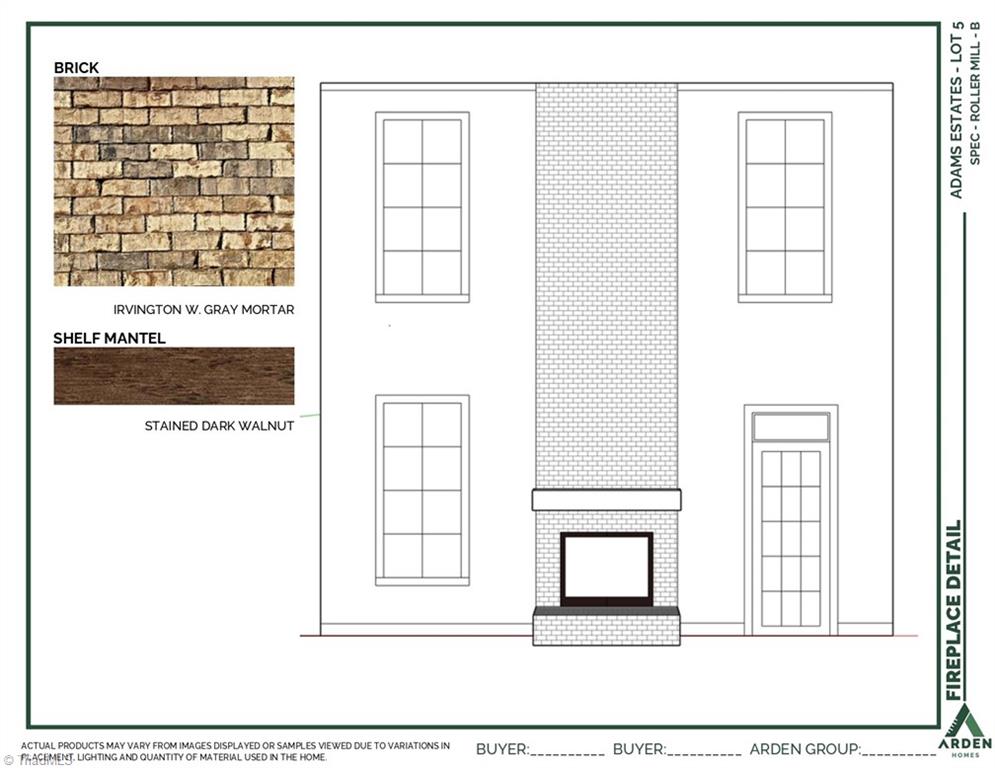
Stunning new brick home under construction in Adams Estates! The Roller Mill plan by Arden Homes. Remarkable and well planned living space centered around 2 story great room with ample windows for a gorgeous view and natural light. Primary suite on main level. Gourmet kitchen layout with breakfast area. Upper level offers 3 more bedrooms, 2 full baths, and huge bonus room! Upgrades include side-load 3 car garage, coffered ceiling in dining room, playroom, dry bar, laundry room drop zone, laundry sink and cabinetry, gourmet kitchen, and screened porch. Small upscale community with just 12 lots total. All lots are 1 acre or more. This home sits on 1.47 acre lot! Move in ready by September!
/u.realgeeks.media/greenhavenrealty/Green_Haven_Logo_-_real-geeks.jpg)
Additional Information
- Acres
- 1.47
- Appliances
- Microwave, Oven, Cooktop, Dishwasher, Disposal, Range Hood, Gas Water Heater
- Built Information
- New
- Cooling Type
- Central Air
- Elementary School
- Lewisville
- Fireplaces
- 1
- Flooring
- Carpet, Tile, Wood
- Garage Description
- Attached Garage, Side Load Garage
- Heating
- Forced Air, Heat Pump, Electric, Propane
- Heating Fuel
- Electric, Propane Gas
- High School
- West Forsyth
- Home Owners Assoc
- Yes
- Hoa Fee Amount
- $110
- Interior Features
- Great Room, Ceiling Fan(s), Dead Bolt(s), Soaking Tub, Kitchen Island, Pantry, Separate Shower, Solid Surface Counter
- Land Description
- Cleared
- Living Area
- 3,830
- Lot Description
- Cleared
- Lot Size
- 64,033
- Middle School
- Meadowlark
- Parking
- Garage, Driveway, Garage Door Opener, Attached, Garage Faces Side
- Sewer
- Septic Tank
- Show Street Address
- Yes
- Style
- Transitional
- Subdivision
- Adams Estates
- Water
- Well
- Water Heater
- Gas
- Year Built
- 2026
Mortgage Calculator
Listing courtesy of Banner Team Properties Brokered by EXP Realty. Contact: