2405 Maxton Drive, Salisbury, NC 28144
- $379,780
- 4
- BD
- 3
- BA
- 2,702
- SqFt




- List Price
- $379,780
- Price Change
- ▼ $2,000 1783984721
- MLS#
- 1224769
- Status
- ACTIVE
- Type
- Single Family Residential
- New Construction
- Yes
- Subtype
- Stick/Site Built
- Bedrooms
- 4
- Bathrooms
- 3
- Full-baths
- 2
- Half-baths
- 1
- Living Area
- 2,702
- Lot Size
- 7,405
- Neighborhood
- Oxford Station
- Garage Spaces
- 2
Property Description
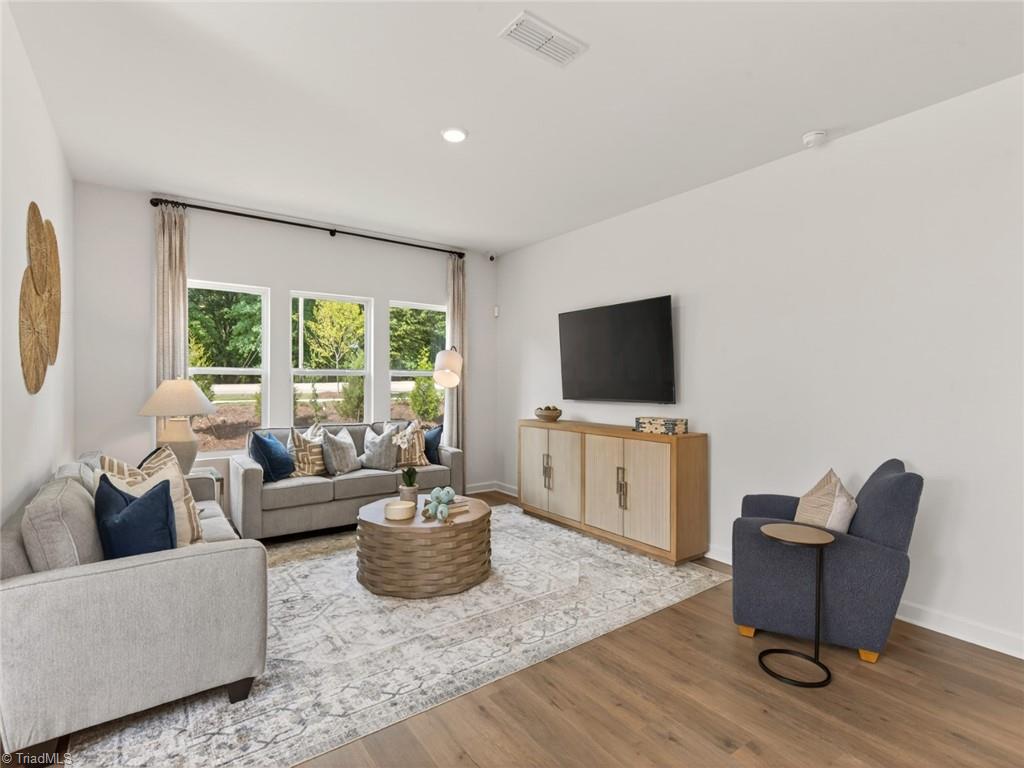
Brand new, energy-efficient home available by Jul 2026! Just off the Sherwood's two-story foyer, useful flex space makes a great office. In the kitchen, the walk-in pantry and ample counter space simplify meal prep. Upstairs, sizeable secondary bedrooms surround the loft. New ranch and two-story homes in Salisbury built for energy efficiency and equipped with move-in ready features including a washer, dryer, fridge and whole-home blinds. Guaranteed to close in 60 days or less. (You'll be reimbursed up to $5,000 in expenses related to delays we cause.) Relax in your private primary suite and enjoy the back patio, all with easy access to Kannapolis, Concord and Charlotte. Each of our homes is built with innovative, energy-efficient features designed to help you enjoy more savings, better health, real comfort and peace of mind.
/u.realgeeks.media/greenhavenrealty/Green_Haven_Logo_-_real-geeks.jpg)
Additional Information
- Acres
- 0.17
- Appliances
- Dishwasher, Disposal, Electric Water Heater
- Built Information
- New
- Cooling Type
- Central Air, Zoned
- Elementary School
- North Rowan
- Energy
- Energy Star Rated
- Flooring
- Carpet, Tile, Vinyl
- Foundation Basement
- Slab
- Garage Description
- Attached Garage
- Heating
- Zoned, Electric
- Heating Fuel
- Electric
- High School
- North Rowan
- Home Owners Assoc
- Yes
- Hoa Fee Amount
- $73
- Interior Features
- Kitchen Island, Pantry
- Living Area
- 2,702
- Lot Size
- 7,405
- Middle School
- North Rowan
- Parking
- Garage, Attached
- Sewer
- Public Sewer
- Show Street Address
- Yes
- Subdivision
- Oxford Station
- Water
- Public
- Water Heater
- Electric
- Year Built
- 2026
Mortgage Calculator
Listing courtesy of Meritage Homes of the Carolinas. Contact: