1952 Michelle Drive, Clemmons, NC 27012
- $637,214
- 3
- BD
- 3
- BA
- 2,591
- SqFt


- List Price
- $637,214
- MLS#
- 1224709
- Status
- PENDING
- Type
- Single Family Residential
- New Construction
- Yes
- Subtype
- Stick/Site Built
- Bedrooms
- 3
- Bathrooms
- 3
- Full-baths
- 3
- Living Area
- 2,591
- Neighborhood
- Jasper Meadows
- Garage Spaces
- 2
Property Description
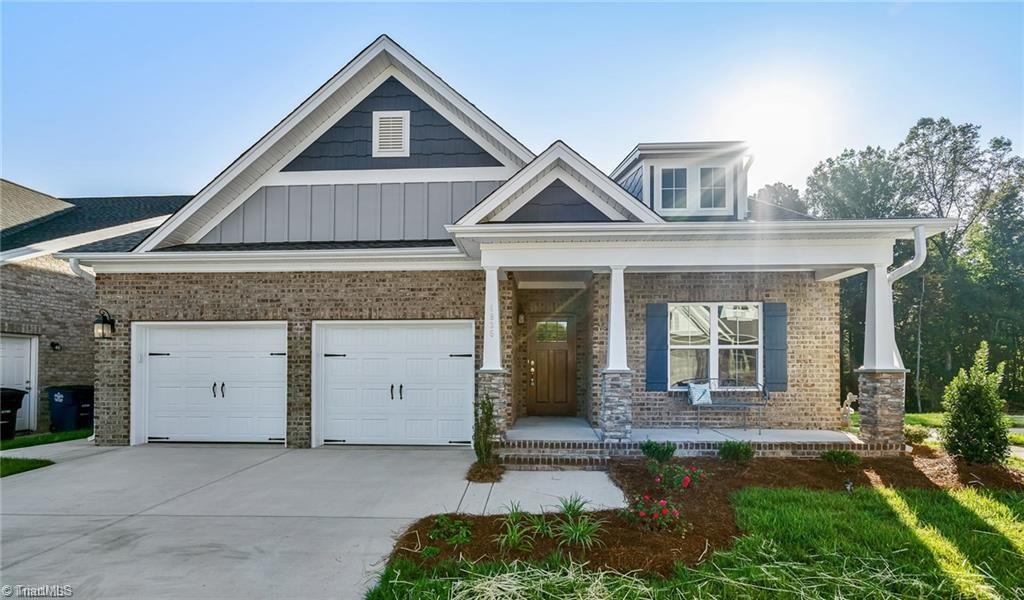
Pre-Sale for comp purposes. All brick home in Clemmons built by Arden Homes. The Sherwood plan has an inviting open floor plan with main level primary suite and a 2nd bedroom on main. The large great room with gas fireplace adjoins a screen porch. Bright kitchen features island with tile backsplash and stainless appliances. Upgrades on this home include an additional bed and bath, screened porch, owners bath walk-in-shower, additional storage, laundry sink with cabinets, laundry room window, and 3rd car garage. {SHERWOOD PLAN - Elevation A}
/u.realgeeks.media/greenhavenrealty/Green_Haven_Logo_-_real-geeks.jpg)
Additional Information
- Appliances
- Microwave, Dishwasher, Disposal, Free-Standing Range, Gas Water Heater
- Built Information
- New
- Cooling Type
- Central Air
- Elementary School
- Morgan
- Fencing
- None
- Fireplaces
- 1
- Flooring
- Carpet, Engineered Hardwood, Tile
- Foundation Basement
- Slab
- Garage Description
- Attached Garage
- Heating
- Forced Air, Natural Gas
- Heating Fuel
- Natural Gas
- High School
- West Forsyth
- Home Owners Assoc
- Yes
- Hoa Fee Amount
- $85
- Interior Features
- Ceiling Fan(s), Dead Bolt(s), Kitchen Island, Pantry, Solid Surface Counter
- Land Description
- City Lot, Cleared, Corner Lot, Level
- Living Area
- 2,591
- Lot Description
- City Lot, Cleared, Corner Lot, Level
- Lot Dimensions
- .59
- Middle School
- Clemmons
- Parking
- Driveway, Garage, Garage Door Opener, Attached
- Sewer
- Public Sewer
- Show Street Address
- Yes
- Style
- Traditional
- Subdivision
- Jasper Meadows
- Water
- Public
- Water Heater
- Gas
- Year Built
- 2026
Mortgage Calculator
Listing courtesy of Banner Team Properties Brokered by EXP Realty. Contact: