169 Old Brushy Drive, Lexington, NC 27292
- $404,900
- 3
- BD
- 2
- BA
- 1,524
- SqFt




- List Price
- $404,900
- Price Change
- ▼ $5,000 1786456379
- MLS#
- 1224615
- Status
- PENDING
- Type
- Single Family Residential
- Subtype
- Stick/Site Built
- Bedrooms
- 3
- Bathrooms
- 2
- Full-baths
- 2
- Living Area
- 1,524
- Lot Size
- 40,510
- Neighborhood
- Mountain Ridge
- Garage Spaces
- 2
Property Description
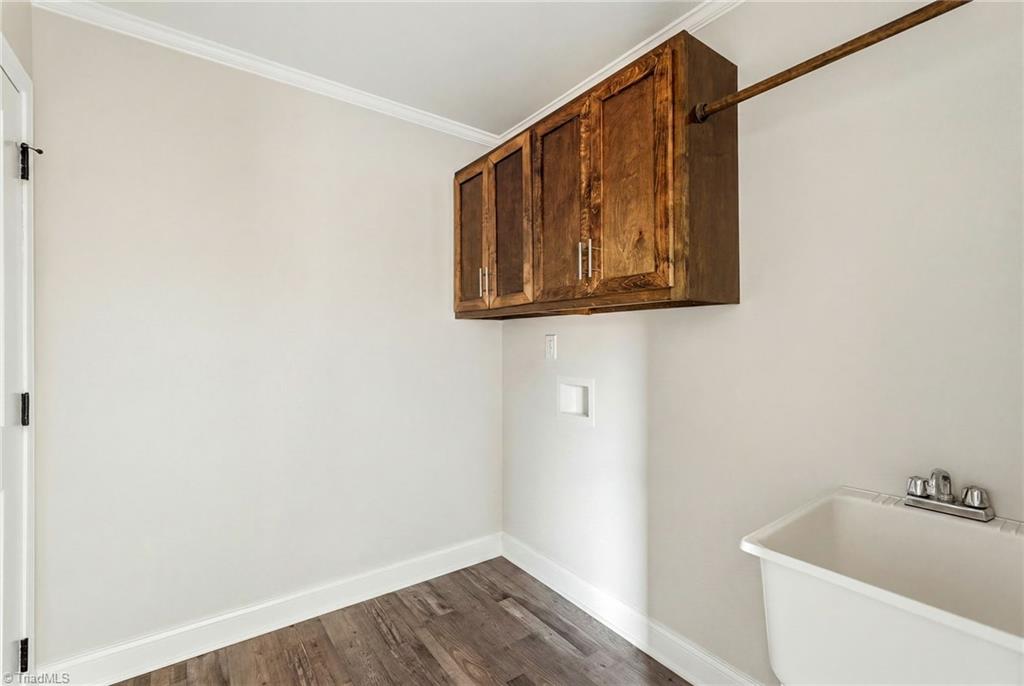
Custom 2022 built 3 BD/2 BA home situated at the end of a cul-de-sac in Mountain Ridge. Open floor plan features LVP flooring in the main living areas & bedrooms. Vaulted ceilings highlight the custom lighting, gas fireplace and floating shelves in the living room. Kitchen offers center island with granite countertops, custom cabinetry w/ vented hood & stainless steel KitchenAid appliances. Gorgeous screened-in back deck w/ tongue & groove ceiling. Primary suite is located off the living room features an en-suite bath w/ custom tile flooring, tiled shower, dual custom vanity & walk-in closet w/ additional shelving. Conveniently located between the garage & living area, the laundry room includes a utility sink. Two additional bedrooms are located on the opposite side of the house w/ one offering custom built-in shelving. Situated between the two beds is the second bath with custom vanity. *Some photos have been virtually staged*
/u.realgeeks.media/greenhavenrealty/Green_Haven_Logo_-_real-geeks.jpg)
Additional Information
- Acres
- 0.93
- Appliances
- Dishwasher, Free-Standing Range, Cooktop, Range Hood, Electric Water Heater
- Built Information
- Existing
- Cooling Type
- Heat Pump
- Fencing
- None
- Fireplaces
- 1
- Flooring
- Tile, Vinyl
- Garage Description
- Attached Garage
- Heating
- Heat Pump, Electric
- Heating Fuel
- Electric
- Interior Features
- Built-in Features, Ceiling Fan(s), Kitchen Island, Pantry
- Land Description
- Cul-De-Sac
- Living Area
- 1,524
- Lot Description
- Cul-De-Sac
- Lot Size
- 40,510
- Parking
- Driveway, Garage, Garage Door Opener, Attached
- Sewer
- Septic Tank
- Show Street Address
- Yes
- Subdivision
- Mountain Ridge
- Water
- Public
- Water Heater
- Electric
- Year Built
- 2022
Mortgage Calculator
Listing courtesy of Keller Williams Realty. Contact: