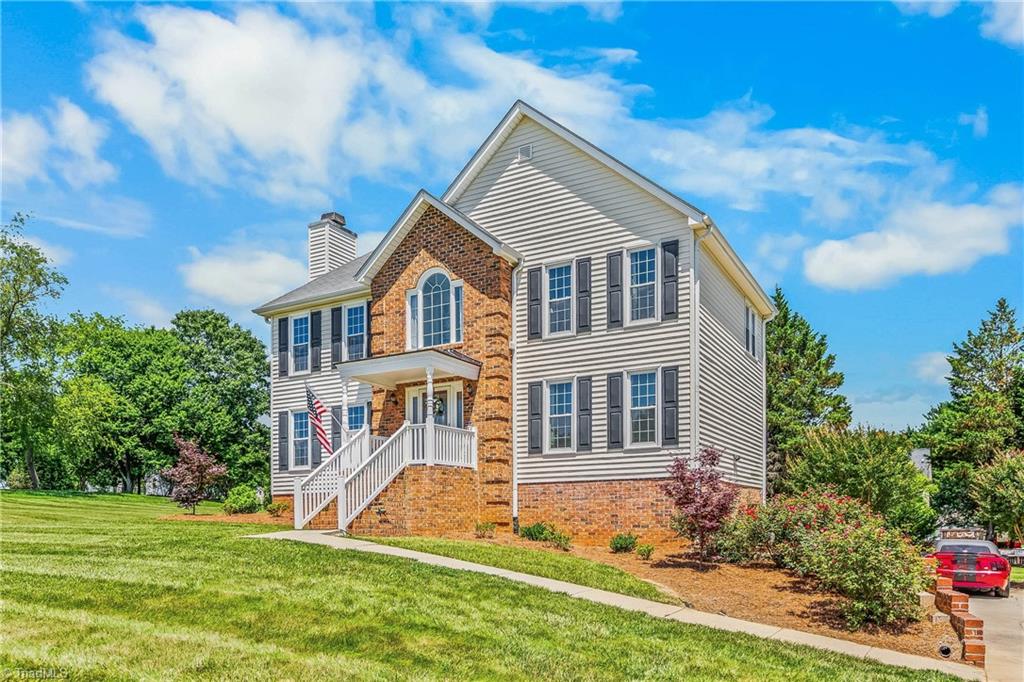
109 Knollwood Lane, King, NC 27021
- $445,000
- 3
- BD
- 3
- BA
- 2,480
- SqFt




- List Price
- $445,000
- Price Change
- ▼ $4,900 1783550601
- MLS#
- 1224382
- Status
- ACTIVE
- Type
- Single Family Residential
- Subtype
- Stick/Site Built
- Bedrooms
- 3
- Bathrooms
- 3
- Full-baths
- 2
- Half-baths
- 1
- Living Area
- 2,480
- Lot Size
- 43,560
- Neighborhood
- Glen Oaks
- Garage Spaces
- 2
Property Description
Welcome home to this move-in ready 3-bedroom, 2.5-bath home nestled on a peaceful cul-de-sac and situated on approximately 1+/- acre! Featuring a spacious kitchen with ample cabinet and counter space, a cozy breakfast area, and a versatile flex space off the kitchen that can serve as a dining room, home office, or sitting area. The large laundry room, abundant storage, and 2-car basement garage provide functionality and convenience. The finished basement flex room offers endless possibilities for a recreation room, gym, media room, guest space, or additional office. Enjoy the large back deck overlooking the lush backyard, perfect for relaxing or entertaining. Conveniently located with easy access to major highways and just a short drive to Winston-Salem, Mount Airy, and Kernersville. Don't miss this opportunity to own a spacious, well-maintained home in a great location!
/u.realgeeks.media/greenhavenrealty/Green_Haven_Logo_-_real-geeks.jpg)
Additional Information
- Acres
- 1
- Appliances
- Electric Water Heater
- Built Information
- Existing
- Cooling Type
- Central Air, Heat Pump
- Fireplaces
- 1
- Flooring
- Carpet, Vinyl, Wood
- Garage Description
- Basement Garage
- Heating
- Fireplace(s), Heat Pump, Electric
- Heating Fuel
- Electric
- Home Owners Assoc
- Yes
- Hoa Fee Amount
- $50
- Interior Features
- Ceiling Fan(s)
- Living Area
- 2,480
- Lot Size
- 43,560
- Parking
- Driveway, Garage, Basement
- Sewer
- Septic Tank
- Show Street Address
- Yes
- Subdivision
- Glen Oaks
- Water
- Public
- Water Heater
- Electric
- Year Built
- 1994
Mortgage Calculator
Listing courtesy of eXp Realty. Contact: